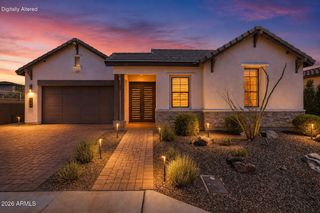
25311 N 51ST Drive, Phoenix, AZ 85083
- 3 beds |
- 3 baths |
- 2,629 sqft
 Single-Family Home
  Built in 2005
  0.31acre lot
 3 car garage
  $272/sqft
  Listed 4 hours ago
Property Description
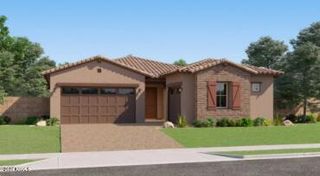
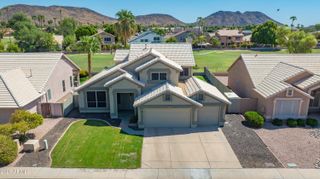
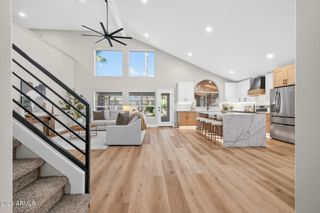
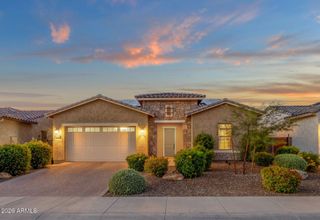
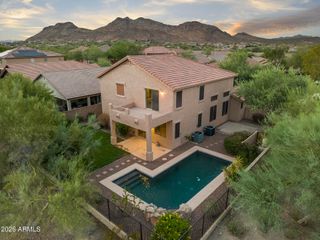
Presenting this Stetson Valley beauty on a 1/3-acre lot with a park-like backyard featuring a sparkling pool, heated spa, and built-in BBQ--perfect for entertaining or relaxing. Impeccably maintained by its first and second owners, this home offers plantation shutters throughout, beautiful wood and tile flooring, and new carpet in the bedrooms. The spacious floor plan includes 3 bedrooms with walk-in closets and a huge loft. The gorgeous kitchen overlooks the backyard and features stainless steel appliances, double ovens, gas cooktop, granite counters, and island. Enjoy a 3-car garage plus RV gate for your trailer or boat, and NEW HVAC units! Ideally located near premier shopping, dining, entertainment, and Deem Hills Park with hiking, tennis, pickleball, and a dog park.
- Listing Status:
- Active
- Date Added:
- August 27, 2026
- Data Last Updated:
- August 28, 2026 at 5:06AM
- Listing Office:
- Realty ONE Group : 602-953-4000
- Listing Agent:
- Debora Manson : 602-228-6224
- MLS ID:
- 7072382

- General: Built-in BarbecueHeatedPrivate
- Pool: OutdoorFencedHeated
- Parking: Attached GarageRV GateGarage Door OpenerAttch'd Gar Cabinets
- Roofing: Tile
- Windows: Low-Emissivity WindowsDual Pane
- General: StuccoWood FramePainted
- Road/Access: Asphalt
- HOA Amenities: Maintenance Grounds325.0Quarterly
- Originating MLS: Arizona Regional Multiple Listing Service 2
- School District: Deer Valley Unified District
- County: Maricopa
- Zoning: 20138683
- Fencing: Back YardBlock
- Water: City Water
- Sewer: Sewer in & CnctdPublic Sewer
- Source: Arizona Regional Multiple Listing Service 2
This listing courtesy of Debora Manson , Realty ONE Group
Monthly Payment
- Principal & Interest $
- Property Taxes $
- Home Insurance $
- VA Funding Fee $

 New - 6 hours ago