28571 N 124TH Drive, Peoria, AZ 85383
- 2 beds |
- 2 baths |
- 1,830 sqft
 Single-Family Home
  Built in 2004
  7,405sqft lot
 2 car garage
  $328/sqft
  Listed 2 days ago
Property Description
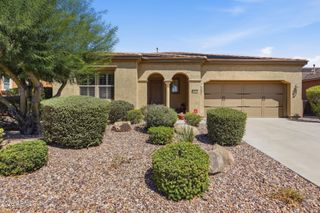
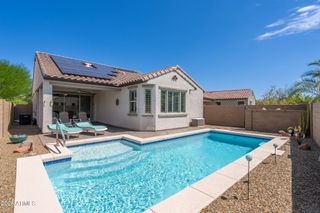
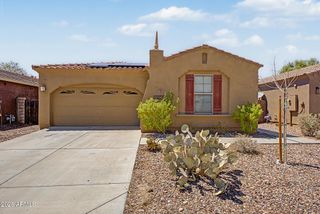
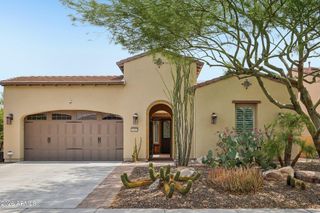
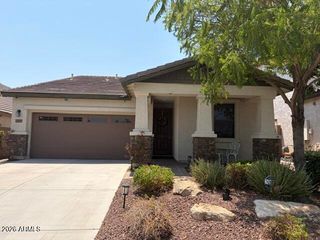
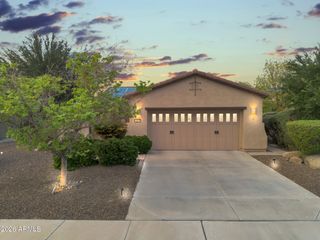
High demand lot and rare opportunity in Trilogy. Premium, double greenbelt opportunity with privacy to the side and park like setting in rear of home. Only one neighboring home, gives the feel of a private desert oasis. Professionally landscaped yard with four custom flagstone patios, firepit, conversation benches, mature shrubs, trees, plus a lemon and orange tree. East facing covered patio is fabulous for the morning coffee and plentiful birds singing. Greet neighbors as walking path flows through popular community park/greenbelt. Wonderful light and bright floorplan with abundance of natural lighting year round. Comfortable floorplan offers great room living sharing ambience with, large kitchen and dining. Master retreat is split away from extended secondary bedroom with nearby Separate den at entry, opening to the great room. Den offers great views of south facing courtyard patio with lush greenbelt surrounding including amazing trees. Glass slider door to courtyard from the great room which is super for entertaining. Master retreat offers glass slider door to back yard patio, a walk in shower, and wrap around closet. Extended garage, extended second bedroom option, enclosed block fenced trash can area and storage, Lennox a/c installed in 2024, and recent exterior paint in 2024. Great Trilogy location near front gate, and beautiful walk to Kiva Club, V's taproom, Golf shop and range. Trilogy at Vistancia is an award winning active adult resort community offering championship golf, pickleball, tennis, Kiva and Mita Clubs with wonderful pools, workout facilities, several activities, restaurant and cafe, and a vibrant lifestyle. Home list price is below recent appraisal.
- Listing Status:
- Active
- Date Added:
- August 25, 2026
- Data Last Updated:
- August 28, 2026 at 7:06AM
- Listing Office:
- RE/MAX Fine Properties : 623-643-1000
- Listing Agent:
- Lee Moore Jr : 602-920-8000
- MLS ID:
- 7071228

- General: Rain GuttersPrivate Yard
- Parking: Attached GarageGarage Door OpenerExtended Length GarageDirect Access
- Roofing: TileConcrete
- Windows: ScreensDual PaneVinyl Frame
- General: StuccoWood FramePainted
- HOA Amenities: Maintenance GroundsStreet Maint1019.0Quarterly
- Originating MLS: Arizona Regional Multiple Listing Service 2
- School District: Adult
- County: Maricopa
- Zoning: 50389202
- Fencing: None
- Water: City Water
- Sewer: Public Sewer
- Source: Arizona Regional Multiple Listing Service 2
This listing courtesy of Lee Moore Jr , RE/MAX Fine Properties
Monthly Payment
- Principal & Interest $
- Property Taxes $
- Home Insurance $
- VA Funding Fee $