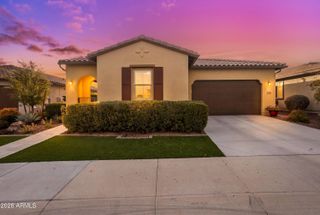
29403 N 128TH Lane, Peoria, AZ 85383
- 2 beds |
- 3 baths |
- 2,120 sqft
 Single-Family Home
  Built in 2013
  6,970sqft lot
 2 car garage
  $330/sqft
  Listed 11 days ago
Property Description
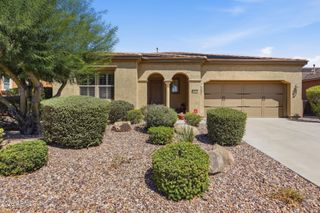
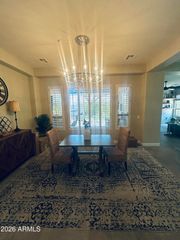
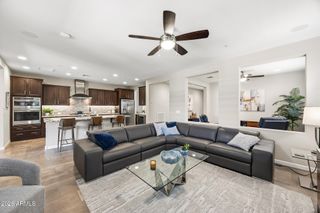
This Positano floorplan w/2 bedrooms (one is a guest suite w/private bathroom), 2 bath & powder room plus den/office will take your breath away with its CUSTOM appointments. Energy efficient SOLAR home with a prepaid solar lease - minimizing your electric bills. The Gourmet kitchen features HIGH-END raised panel staggered cabinets w/larger crown molding, roll-outs, glass fronts, SS gas cooktop, BUILT-IN oven/microwave & warming drawer, CUSTOM vented hood, built-in refrigerator, wine/beverage fridge, GORGEOUS granite countertops & DESIGNER backsplash. Huge center island has an abundance of storage. Enjoy relaxing near your fireplace in the private interior courtyard that is thoughtfully placed within the home-off the kitchen & great room. Large owner's suite overlooks the backyard oasis & bathroom has travertine c-tops, tile shower w/seat, spa-tub, framed mirrors & CUSTOM closet. Step outside onto the covered patio - very private yard, resort heated spool, built-in BBQ, synthetic grass & beautiful landscaping. Don't miss this one - it is immaculate! Additional upgrades: CUSTOM front door & courtyard gate, crown molding, shutters, tile/wood floors, surround sound, laundry sink, wainscotting in powder room & built-in garage cabinets.
- Listing Status:
- Active
- Date Added:
- August 16, 2026
- Data Last Updated:
- August 28, 2026 at 7:06AM
- Listing Office:
- Realty Arizona Elite Group, LLC : 602-762-3023
- Listing Agent:
- Evelyn Saracco : 623-910-9014
- MLS ID:
- 7067426

- General: Private YardBuilt-in BarbecueHeated
- Style: Spanish
- Pool: FencedHeated
- Parking: Garage Door OpenerAttch'd Gar Cabinets
- Roofing: Tile
- Windows: Low-Emissivity WindowsDual PaneVinyl Frame
- General: StuccoWood Frame
- HOA Amenities: Maintenance GroundsStreet Maint1019.0Quarterly
- Originating MLS: Arizona Regional Multiple Listing Service 2
- School District: Adult
- County: Maricopa
- Zoning: 51006832
- Fencing: BlockWrought Iron
- Water: City Water
- Sewer: Public Sewer
- Source: Arizona Regional Multiple Listing Service 2
This listing courtesy of Evelyn Saracco , Realty Arizona Elite Group, LLC
Monthly Payment
- Principal & Interest $
- Property Taxes $
- Home Insurance $
- VA Funding Fee $

 New - 2 days ago