$849,000

28784 N 128TH Drive, Peoria, AZ 85383

  • 2 beds |
  • 3 baths |
  • 2,439 sqft
  • Property Icon Single-Family Home
  • Property Year Built Icon Built in 2007
  • Property Lot Size Icon6,970sqft lot
  • Property Parking Icon 2 car garage
  • Property Price Per Square Feet Icon $348/sqft
  • Property List Date Icon Listed 7 days ago

Property Description

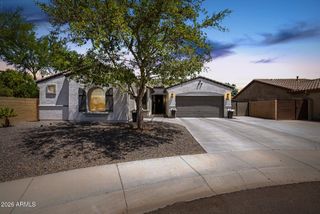
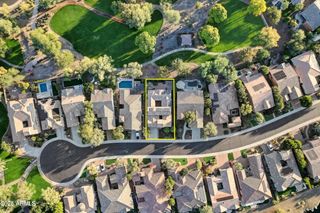
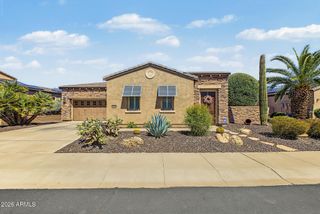
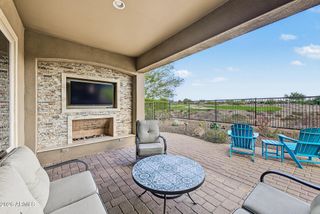
Positioned ON THE 5TH FAIRWAY of the Trilogy Golf Course, this IMMACULATELY MAINTAINED Accredo model offers the perfect blend of luxury, comfort, and resort-style living with 2 BEDROOMS + DEN + BONUS ROOM, 2.5 BATHS, and an oversized 2.5-CAR GARAGE with dedicated space for a GOLF CART, MOTORCYCLES, and additional storage. Thoughtfully updated by the current owners, the home features new REMOTE-CONTROLLED SHADES in the kitchen, dining room, and office, updated ceiling fans in the living and family rooms, elegant chandeliers in the dining room, kitchen, and nook, new carpet in the primary bedroom and closet, a new kitchen water filtration system, PRIVATE ENCLOSED COURTYARD, and an outdoor entertaining area complete with a BUILT-IN BBQ and POWER AWNING overlooking incredible GOLF COURSE & MOUNTAIN VIEWS. Every detail reflects pride of ownership and meticulous care. Inside, the open-concept design creates an inviting atmosphere ideal for both everyday living and entertaining. Gorgeous neutral tile, WHITE WOOD SHUTTERS, and expansive windows fill the home with natural light while showcasing the stunning fairway views. The GOURMET KITCHEN is designed for gathering, featuring slab granite countertops, stainless steel appliances, built-in wall oven and microwave, roll-out shelving, breakfast bar seating, and seamless flow into the spacious great room with FIREPLACE and large dining area. The versatile layout offers exceptional flexibility with both a private DEN and additional BONUS ROOM, perfect for a media room, hobby space, fitness area, or second office. The spacious primary suite offers patio access, a large closet, and a spa-like bath with dual sinks, vanity area, safety bars, and a large custom tiled walk-in shower. Guests will appreciate the private en-suite guest bedroom, while the double glass door office with built-in desk and shelving creates the ideal work-from-home space. Step outside and embrace the Trilogy lifestyle with breathtaking GOLF COURSE VIEWS from your backyard retreat. The expansive patio is perfect for entertaining, relaxing, or enjoying Arizona sunsets overlooking the lush fairways. Complete with BUILT-IN GARAGE CABINETS, side access door, incredible parking flexibility, and timeless finishes throughout, this beautifully cared-for home offers the ultimate in golf course living. Welcome to the active adult community of Trilogy at Vistancia where you will find outstanding amenities, including 2 clubhouses, pickleball, tennis, bocce ball, fitness centers, swimming & golf, just to name a few! Trilogy is part of the community of Vistancia, a master-planned development that includes beautiful homes, parks & hiking trails, award-winning community centers & golf courses, commercial & retail shops, along with incredible rolling hills & desert landscape all around! The future 320-acre 5 North at Vistancia commercial core is coming soon, home to the new ALA K-12 charter school.

Listing Status:
Active
Date Added:
May 22, 2026
Data Last Updated:
May 29, 2026 at 5:07PM
Listing Office:
RETHINK Real Estate :
Listing Agent:
Jay Patel : 623-451-0443
MLS ID:
7032000
  • General: High Speed InternetGranite CountersDouble VanityMaster DownstairsBreakfast Bar9+ Flat CeilingsNo Interior StepsRoller ShieldsKitchen IslandPantryFull Bth Master Bdrm
  • Laundry: InsideEngy Star (See Rmks)Wshr/Dry HookUp Only
  • Flooring: CarpetTile
  • A/C: Central AirCeiling Fan(s)Programmable Thmstat
  • Heating: Natural Gas
  • Fireplace: Living RoomGasFireplace
  • General: Built-in Barbecue
  • Style: Spanish
  • Parking: Garage Door OpenerGolf Cart Garage
  • Roofing: TileConcrete
  • Windows: Solar ScreensDual PaneMechanical Sun Shds
  • General: StuccoWood FramePainted
  • Road/Access: Asphalt
  • HOA Amenities: Maintenance GroundsStreet Maint1019.0Quarterly
  • Originating MLS: Arizona Regional Multiple Listing Service 2
  • School District: Adult
  • County: Maricopa
  • Zoning: 51004664
  • Fencing: None
  • Water: City Water
  • Sewer: Public Sewer
  • Source: Arizona Regional Multiple Listing Service 2

This listing courtesy of Jay Patel , RETHINK Real Estate

Monthly Payment

$Est. Payment
  • Principal & Interest $
  • Property Taxes $
  • Home Insurance $
  • VA Funding Fee $

Ready to Start a VA Loan?

Get Started Veterans United Home LoansNMLS #1907  â€ 
Interest rates used in the VA mortgage calculator are shown for illustrative purposes only. Your rate may differ based on a variety of factors, including your credit score and the current market conditions. To get your personalized interest rate, start your quote online.

Location

Similar Listings Nearby