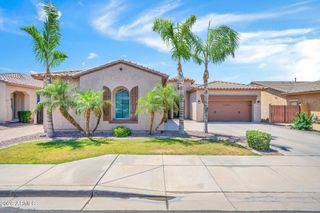
30296 N 115TH Drive, Peoria, AZ 85383
- 4 beds |
- 3 baths |
- 2,510 sqft
 Single-Family Home
  Built in 2020
  7,405sqft lot
 2 car garage
  $304/sqft
  Listed 2 days ago
Property Description
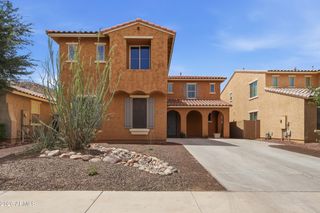
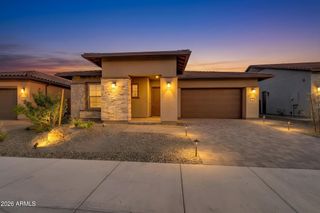
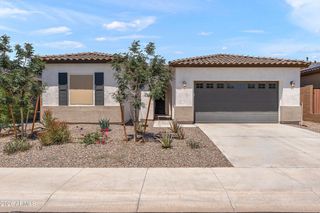
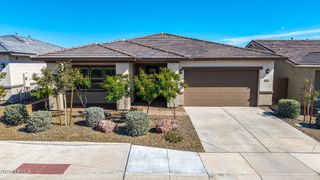
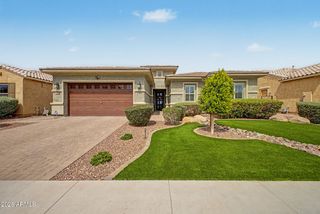
Elegant curb appeal and a backyard retreat make this 4 bed / 3 bath home a true gem! Offering 2,510 sq/ft of spacious living, this home features a paver step walkway + brick accents on the front pillars out front and sleek wood-look plank flooring inside. The kitchen is a dream with abundant white cabinetry, upgraded countertops + a large island, and a walk-in pantry. The oversized primary suite offers a walk-in closet and a luxurious full bath for the perfect private retreat. Step outside to an entertainer's paradise with lush landscaping, artificial grass, pavers, a built-in BBQ, and a large sparkling pool - creating the ultimate outdoor oasis. This home combines style, comfort, and resort-style living!
- Listing Status:
- Active
- Date Added:
- May 28, 2026
- Data Last Updated:
- May 29, 2026 at 6:06PM
- Listing Office:
- My Home Group Real Estate : 623-242-9459
- Listing Agent:
- George Laughton : 623-256-6510
- MLS ID:
- 7033255

- General: Built-in Barbecue
- Style: Ranch
- Pool: OutdoorHeated
- Parking: Garage Door OpenerDirect AccessAttch'd Gar Cabinets
- Roofing: Tile
- Windows: Dual PaneENERGY STAR Qualified WindowsMechanical Sun Shds
- General: StuccoWood FramePaintedStone
- Road/Access: Asphalt
- HOA Amenities: Maintenance Grounds351.9Quarterly
- Originating MLS: Arizona Regional Multiple Listing Service 2
- School District: Peoria Unified School District
- County: Maricopa
- Zoning: 51010372
- Fencing: Block
- Water: City Water
- Sewer: Public Sewer
- Source: Arizona Regional Multiple Listing Service 2
This listing courtesy of George Laughton , My Home Group Real Estate
Monthly Payment
- Principal & Interest $
- Property Taxes $
- Home Insurance $
- VA Funding Fee $

 New - 17 hours ago