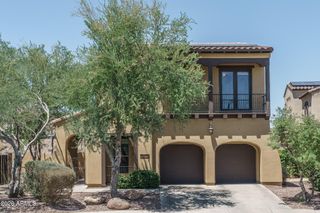
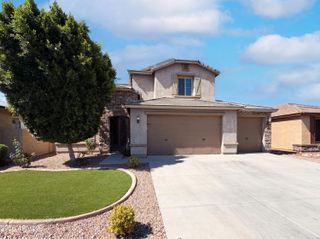
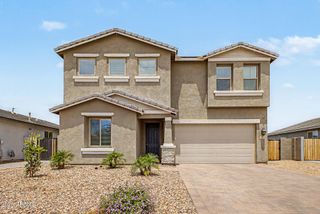
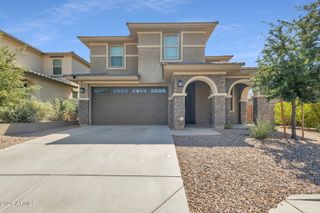
32068 N 125TH Lane, Peoria, AZ 85383
- 5 beds |
- 4 baths |
- 3,268 sqft
 Single-Family Home
  Built in 2021
  5,663sqft lot
 3 car garage
  $199/sqft
  Listed 4 days ago
Property Description
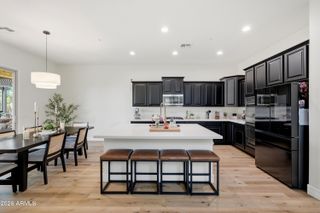
Welcome to this beautifully curated Lennar home in Mystic at Lake Pleasant Heights, offering 3,268 sq ft of seamless style and premium finishes. Nestled on a choice lot adjacent to a quiet wash with gorgeous mountain views, this 5-bed, 4-bath floor plan is built to impress. The main level hosts a grand great room and a chef-inspired kitchen featuring a massive quartz island, walk-in pantry, and charming kitchenette. A formal dining room and a flexible downstairs guest suite with a full bath complete the first floor. Upstairs, an open staircase leads to a bonus loft, convenient laundry room, three spacious guest bedrooms (including one private ensuite), and a luxurious primary retreat with dual vanities and an oversized walk-in closet. Luxury desert living at its finest! Comm. Pool close!
- Listing Status:
- Active
- Date Added:
- May 21, 2026
- Data Last Updated:
- May 26, 2026 at 4:06PM
- Listing Office:
- Russ Lyon Sotheby's International Realty : 623-583-7704
- Listing Agent:
- Lori Reiland : 602-828-1455
- MLS ID:
- 7031623

- General: Private Yard
- Style: Santa Barbara/Tuscan
- Parking: Tandem GarageGarage Door OpenerDirect AccessAttch'd Gar Cabinets
- Roofing: Tile
- Windows: Dual PaneVinyl Frame
- General: StuccoWood FramePainted
- Road/Access: Asphalt
- HOA Amenities: Maintenance Grounds185.0Monthly
- Originating MLS: Arizona Regional Multiple Listing Service 2
- School District: Peoria Unified School District
- County: Maricopa
- Zoning: 50313358
- Fencing: BlockWrought Iron
- Water: City Water
- Sewer: Public Sewer
- Source: Arizona Regional Multiple Listing Service 2
This listing courtesy of Lori Reiland , Russ Lyon Sotheby's International Realty
Monthly Payment
- Principal & Interest $
- Property Taxes $
- Home Insurance $
- VA Funding Fee $

 New - 3 days ago