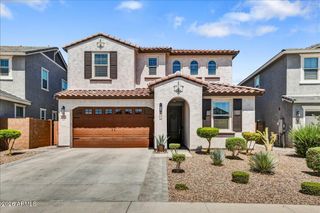
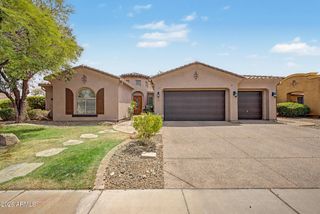
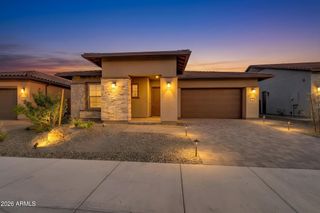
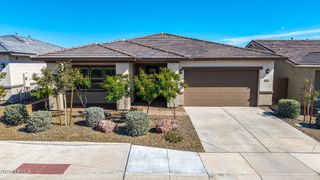
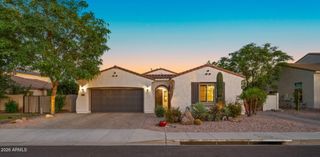
29813 N 115TH Drive, Peoria, AZ 85383
- 4 beds |
- 3 baths |
- 3,051 sqft
 Single-Family Home
  Built in 2020
  6,970sqft lot
 2 car garage
  $246/sqft
  Listed 18 days ago
Property Description
Welcome to this highly sought-after upgraded home in Vistancia featuring OWNED solar and exceptional indoor-outdoor living! This beautifully maintained residence offers 4 bedrooms + a den, and 2.5 bathrooms. Step inside to find gorgeous wood-look tile flooring, designer finishes, and an open-concept layout perfect for entertaining. The chef's kitchen impresses with stainless steel appliances, granite countertops, gas cooktop, a large island, and ample cabinetry. Upstairs, the spacious loft provides the ideal flex space for a game room, media area, or playroom. The resort-style backyard is truly an entertainer's dream, featuring multi-slider doors that open to a private pool and spa, travertine pavers, artificial turf, and low-maintenance desert landscaping in both the front and backyard. Enjoy relaxing evenings with the newly installed outdoor TV visible from the pool and spa. Additional upgrades include: * Owned solar with bird-proofing installed * New soft water system * New reverse osmosis system * New bathroom vanity * Pool safety-netting designed to preserve the backyard view The East facing backyard is ideal for the afternoon shade so that the backyard can be enjoyed during those sunny afternoons. This move-in-ready home combines luxury, efficiency, and comfort in one of Peoria's most desirable master-planned communities. Don't miss your opportunity to make it yours!
- Listing Status:
- Active
- Date Added:
- May 25, 2026
- Data Last Updated:
- May 26, 2026 at 5:06PM
- Listing Office:
- Epique Realty : 888-893-3537
- Listing Agent:
- Paul Mosley :
- MLS ID:
- 7025311

- General: HeatedPrivate
- Style: Contemporary
- Pool: Variable Speed PumpOutdoorPlay PoolHeated
- Parking: RV Gate
- Roofing: Composition
- Windows: Low-Emissivity WindowsSolar ScreensDual Pane
- General: StuccoWood FramePainted
- Road/Access: PavedAsphalt
- HOA Amenities: Maintenance GroundsStreet Maint372.45Quarterly
- Originating MLS: Arizona Regional Multiple Listing Service 2
- School District: Peoria Unified School District
- County: Maricopa
- Zoning: 51010276
- Fencing: Block
- Water: City Water
- Sewer: Public Sewer
- Source: Arizona Regional Multiple Listing Service 2
This listing courtesy of Paul Mosley , Epique Realty
Monthly Payment
- Principal & Interest $
- Property Taxes $
- Home Insurance $
- VA Funding Fee $

 New - 2 days ago