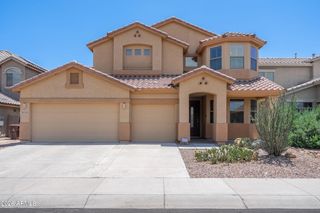
7115 W Maya Way, Peoria, AZ 85383
- 4 beds |
- 4 baths |
- 2,605 sqft
 Single-Family Home
  Built in 2020
  6,534sqft lot
 2 car garage
  $264/sqft
  Listed 3 days ago
Property Description
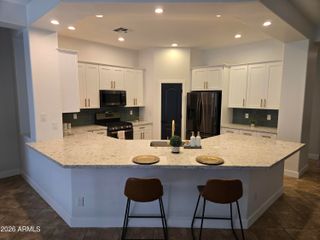
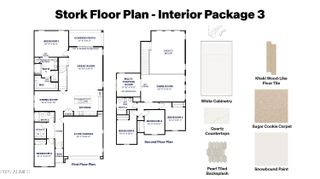
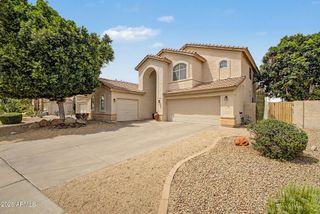
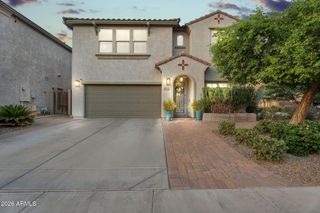
Welcome to Aloravita, better than new, corner lot, North/South exposure with an added 4ft garage extension & 6ft exterior gate. Inside you'll find a bright and welcoming home, featuring 4 spacious bedrooms w/ the primary bedroom conveniently located downstairs, 3 full baths and 1 half bath. Many interior and exterior upgrades. Open concept kitchen w/ expansive island, stainless appliances, quartz counters, granite composite sink, and walk in pantry. Ceramic wood-look tile flooring, upgraded lighting, ceiling fans, reverse osmosis water filtration system & soft water system. Attic radiant barrier helps manage heating & cooling costs. This home features 2 flex spaces: a large loft and office/dining, each providing flexible spaces for whatever your lifestyle demands: a home office, fitness station, gaming zone, podcast corner... or all of the above! The garage features an epoxy flooring w/ lots of cabinet storage & a hanging storage system. A drop zone at the garage entry door is convenient for unloading back backs and tucking away shoes. Step outside onto the covered paver patio which overlooks the beautifully landscaped backyard- A 25K Value!- complete with lush grass, gas fire pit, beautiful blooming trees, rose bushes & shrubs, low voltage lighting & drip irrigation/sprinkler system. Location? You can't get any better than this! You'll enjoy quick access to outdoor recreation at Peoria Sunrise Mountain Preserve, Lake Pleasant, Paloma Community Park and spring training baseball at Peoria Sports Complex. Plus, you're just minutes from fantastic local dining, shopping, and major highways. This home truly has it all. Come see it...before it's gone!
- Listing Status:
- Active
- Date Added:
- May 27, 2026
- Data Last Updated:
- May 29, 2026 at 5:07PM
- Listing Office:
- HomeSmart : 602-230-7600
- Listing Agent:
- Monia Esposito : 704-280-4886
- MLS ID:
- 7033011

- General: None
- Parking: Attached GarageGarage Door OpenerExtended Length GarageAttch'd Gar Cabinets
- Roofing: Tile
- Windows: Screens
- General: StoneStuccoWood Frame
- Road/Access: Paved
- HOA Amenities: Maintenance GroundsStreet Maint105.0Monthly
- Originating MLS: Arizona Regional Multiple Listing Service 2
- School District: Deer Valley Unified District
- County: Maricopa
- Zoning: 20129551
- Fencing: Back YardBlock
- Water: City Water
- Sewer: Public Sewer
- Source: Arizona Regional Multiple Listing Service 2
This listing courtesy of Monia Esposito , HomeSmart
Monthly Payment
- Principal & Interest $
- Property Taxes $
- Home Insurance $
- VA Funding Fee $

 New - 16 hours ago