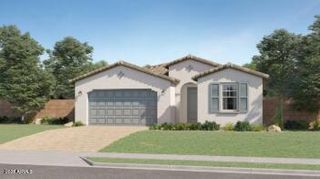
8019 W Harmont Drive, Peoria, AZ 85345
- 5 beds |
- 4 baths |
- 2,762 sqft
 Single-Family Home
  Built in 2026
  4,792sqft lot
 2 car garage
  $214/sqft
  Listed 3 days ago
Property Description
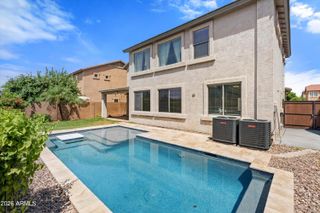
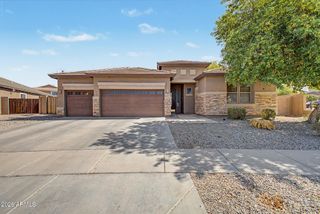
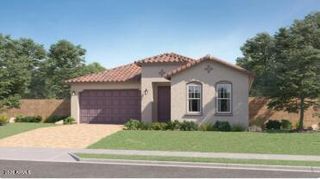
Discover the Hampton plan, a thoughtfully designed two-story home offering 5 bedrooms, 3.5 baths, and stylish finishes throughout. The gourmet kitchen showcases Frost White cabinetry, Marble-look quartz countertops, GE Profile stainless-steel appliances, a French-door refrigerator, and a generous island overlooking the great room. A 12-foot multi-slide glass door opens to the covered patio for effortless indoor-outdoor gatherings. A private first-floor guest suite provides flexibility for visitors or multigenerational living. Upstairs, a versatile loft, three secondary bedrooms, and a spacious primary suite await, complete with a spa-inspired bath and oversized walk-in closet. Enjoy easy access to Loop 101, Westgate, shopping, dining, and entertainment. ^^Up to 6% of Base Price can be applied towards closing cost and/or short-long-term interest rate buydowns when choosing our preferred Lender. Additional eligibility and limited time restrictions apply. Ask for more information!
- Listing Status:
- Active
- Date Added:
- August 11, 2026
- Data Last Updated:
- August 15, 2026 at 4:06AM
- Listing Office:
- K. Hovnanian Great Western Homes, LLC : 877-546-8669
- Listing Agent:
- Chad Fuller :
- MLS ID:
- 7065213

- General: None
- Style: Contemporary
- Parking: Garage Door OpenerDirect Access
- Roofing: Tile
- Windows: Low-Emissivity WindowsDual Pane
- General: Spray Foam InsulationStuccoWood FramePainted
- HOA Amenities: Maintenance Grounds136.0Monthly
- Originating MLS: Arizona Regional Multiple Listing Service 2
- School District: Peoria Unified School District
- County: Maricopa
- Zoning: 14222158
- Fencing: Block
- Water: City Water
- Sewer: Public Sewer
- Source: Arizona Regional Multiple Listing Service 2
This listing courtesy of Chad Fuller , K. Hovnanian Great Western Homes, LLC
Monthly Payment
- Principal & Interest $
- Property Taxes $
- Home Insurance $
- VA Funding Fee $

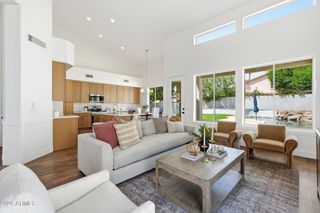
 New - 1 day ago