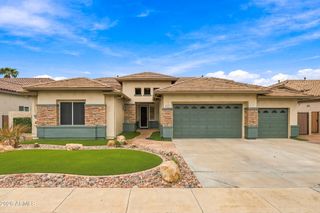
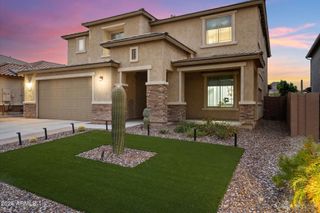
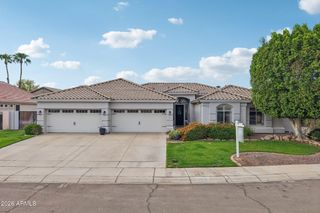
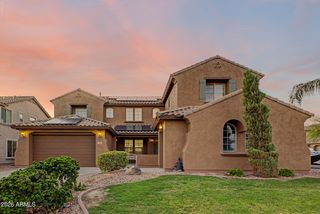
8342 W BUCKHORN Trail, Peoria, AZ 85383
- 5 beds |
- 5 baths |
- 3,912 sqft
 Single-Family Home
  Built in 2003
  8,712sqft lot
 3 car garage
  $224/sqft
  Listed 17 days ago
Property Description
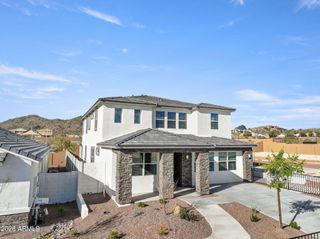
VA 2.25% rate LOAN ASSUMPTION possible*Come see this LOVELY HOME in the BEAUTIFUL WESTWING MOUNTAIN on a PREMIUM LOT with ONLY ONE NEIGHBOR and STUNNING MAJESTIC MOUNTAIN VIEWS*You will APPRECIATE the SOARING CEILINGS, GRAND STAIRCASE, and FLEXIBLE FRONT ROOM perfect for a POOL TABLE or gathering space*GOURMET KITCHEN features DOUBLE OVENS, GRANITE COUNTERS, BEVERAGE FRIDGE, BUTLER PANTRY and GAS COOKTOP*OWNER SUITE includes upgraded TILED SHOWER*You have a bedroom and FULL BATH downstairs and an UPSTAIRS BONUS SPACE currently used as a THEATER ROOM*ENJOY the REFRESHING PEBBLE TEC POOL with SOOTHING WATER FEATURE, COVERED PATIO, FIRE PIT and built-in BARBECUE*EXTENDED 3-CAR GARAGE offers additional STORAGE*AMAZING LOCATION and EXCELLENT FLOOR PLAN, at a price that MAKES YOU WANT TO MOVE
- Listing Status:
- Active
- Date Added:
- September 5, 2026
- Data Last Updated:
- September 22, 2026 at 12:06PM
- Listing Office:
- Keller Williams, Professional Partners : 623-939-8900
- Listing Agent:
- Rebecca Durfey : 623-297-4536
- MLS ID:
- 7075762

- General: Above GroundPrivate
- Pool: OutdoorPlay PoolHeated
- Parking: Attached GarageTandemGarage Door OpenerDirect Access
- Roofing: Tile
- Windows: Solar ScreensDual Pane
- General: StuccoWood FramePainted
- Road/Access: Asphalt
- HOA Amenities: Maintenance Grounds271.0Quarterly
- Originating MLS: Arizona Regional Multiple Listing Service 2
- School District: Deer Valley Unified District
- County: Maricopa
- Zoning: 20106332
- Fencing: Back YardBlockPartial
- Water: Public
- Sewer: Public SewerSewer in & Cnctd
- Source: Arizona Regional Multiple Listing Service 2
This listing courtesy of Rebecca Durfey , Keller Williams, Professional Partners
Monthly Payment
- Principal & Interest $
- Property Taxes $
- Home Insurance $
- VA Funding Fee $

 New - 1 day ago