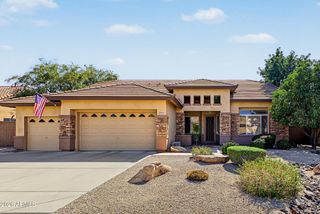
8513 W DESERT ELM Lane, Peoria, AZ 85383
- 4 beds |
- 3 baths |
- 3,007 sqft
 Single-Family Home
  Built in 2003
  6,970sqft lot
 3 car garage
  $191/sqft
  Listed 3 days ago
Property Description
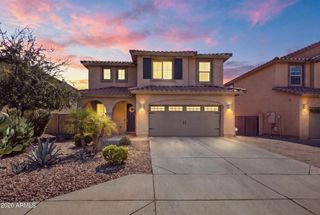
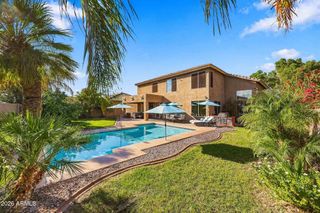
WELCOME to this WELL-PRICED BEAUTIFUL WESTWING home where PRIVACY, MOUNTAIN VIEWS and an OPEN and VERSATILE FLOOR PLAN come together in a MOST PERFECT WAY*The PREMIUM LOT backs COMMON AREA, where you can appreciate the MAJESTIC VIEWS and CALM SETTING*Your GOURMET KITCHEN features DOUBLE OVENS, UPGRADED CABINETS and GRANITE COUNTERS*DESIRABLE DOWNSTAIRS OWNER SUITE with SOAKING TUB and separate SHOWER at the bath*At entry, you have a FLEX FRONT SPACE, perfect for sitting area or grand piano, and OPEN DEN*This floor plan provides WONDERFUL GATHERING SPACES including UPSTAIRS LOFT*PLUSH NEW CARPET*NEWER A/C (2025) provides PEACE OF MIND*You will have the CONVENIENCE OF A 3-CAR GARAGE*An EXCELLENT OPPORTUNITY to own in SOUGHT AFTER WESTWING MOUNTAIN*THIS WILL BE an AMAZING HOME for YOU*
- Listing Status:
- Active
- Date Added:
- October 4, 2026
- Data Last Updated:
- October 7, 2026 at 1:06PM
- Listing Office:
- Keller Williams, Professional Partners : 623-939-8900
- Listing Agent:
- Rebecca Durfey : 623-297-4536
- MLS ID:
- 7089091

- General: None
- Parking: Attached GarageGarage Door OpenerDirect Access
- Roofing: Tile
- Windows: Solar ScreensDual Pane
- General: StuccoWood FramePainted
- Road/Access: Asphalt
- HOA Amenities: ManagementNo Visible Truck Trailer RV BoatMaintenance Grounds271.0Quarterly
- Originating MLS: Arizona Regional Multiple Listing Service 2
- School District: Deer Valley Unified District
- County: Maricopa
- Zoning: 20106820
- Fencing: Back YardBlockWrought Iron
- Water: Public
- Sewer: Public SewerSewer in & Cnctd
- Source: Arizona Regional Multiple Listing Service 2
This listing courtesy of Rebecca Durfey , Keller Williams, Professional Partners
Monthly Payment
- Principal & Interest $
- Property Taxes $
- Home Insurance $
- VA Funding Fee $

 New - 3 days ago