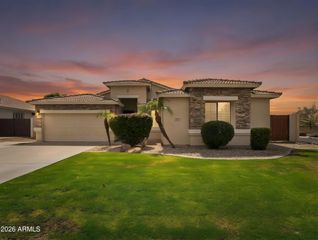
9032 W ADAM Avenue, Peoria, AZ 85382
- 4 beds |
- 3 baths |
- 2,858 sqft
 Single-Family Home
  Built in 1999
  6,534sqft lot
 2 car garage
  $205/sqft
  Listed 5 days ago
Property Description
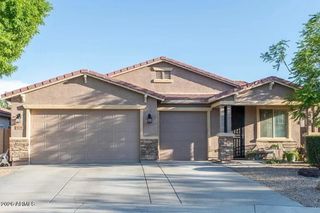
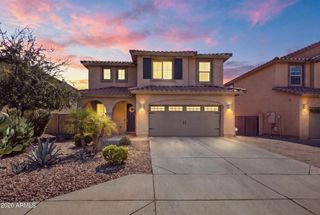
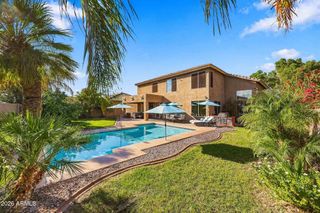
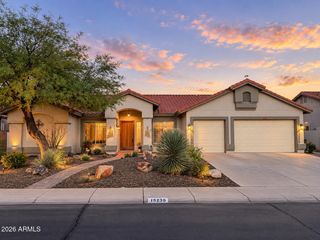
This 4-bedroom, 3-bath corner-lot home in Deer Village in Peoria offers 2,858 square feet with a bedroom and full bathroom downstairs, an upstairs office and loft, a separate bonus room, and a backyard built around a diving pool. The big-ticket items have already been handled, with a 2024 roof, 2020 HVAC system, and luxury vinyl plank flooring updated in 2021. The kitchen has granite counters, white cabinetry, a center island, stainless steel appliances, and pendant lighting, and opens to the family room. Glass French doors lead from the kitchen out to the covered patio. The front of the home includes a formal living room with a vaulted ceiling and a separate dining area with bay windows. The ground floor includes a bonus room, and the laundry room has cabinets and counter space. Upstairs, the primary suite has dual sinks, a separate tub and shower, and a walk-in closet. Two additional bedrooms share a hall bath with dual sinks, and the upstairs also includes an office and a loft with a built-in desk. The backyard includes a covered patio, a diving pool with a water feature, and artificial turf. The front yard has grass and a mature shade tree, and the two-car garage has direct access to the home. Deer Village sits near 91st Avenue and Deer Valley Road in Peoria's 85382 zip code. Deer Village Park, Liberty Park, and Fletcher Heights Park are nearby. Fry's and Albertsons are about a mile away on Deer Valley Road, and Lake Pleasant Towne Center and the Four Corners shopping and dining area at Happy Valley Road and Lake Pleasant Parkway are roughly three miles away. The Loop 101 is about two miles from the neighborhood.
- Listing Status:
- Active
- Date Added:
- October 1, 2026
- Data Last Updated:
- October 7, 2026 at 1:06PM
- Listing Office:
- Real Broker : 602-755-3415
- Listing Agent:
- Cheryl Benjamin : 623-206-9936
- MLS ID:
- 7087677

- General: None
- Style: Spanish
- Pool: Play PoolDiving Pool
- Parking: Attached GarageGarage Door OpenerDirect Access
- Roofing: Tile
- Windows: Dual Pane
- General: StuccoWood FramePainted
- Road/Access: Asphalt
- HOA Amenities: ManagementMaintenance Grounds44.0Monthly
- Originating MLS: Arizona Regional Multiple Listing Service 2
- School District: Peoria Unified School District
- County: Maricopa
- Zoning: 20016064
- Fencing: Block
- Water: Public
- Sewer: Public Sewer
- Source: Arizona Regional Multiple Listing Service 2
This listing courtesy of Cheryl Benjamin , Real Broker
Monthly Payment
- Principal & Interest $
- Property Taxes $
- Home Insurance $
- VA Funding Fee $

 New - 3 days ago