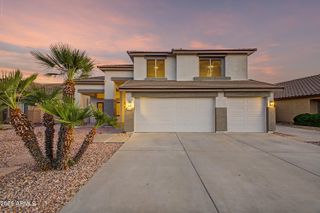
9626 W BAJADA Road, Peoria, AZ 85383
- 4 beds |
- 3 baths |
- 2,903 sqft
 Single-Family Home
  Built in 2004
  0.25acre lot
 3 car garage
  $227/sqft
  Listed 10 days ago
Property Description
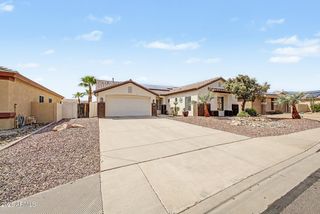
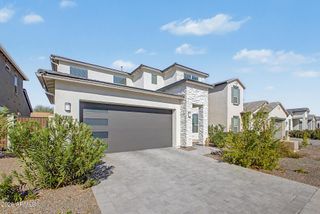
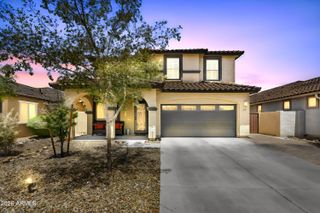
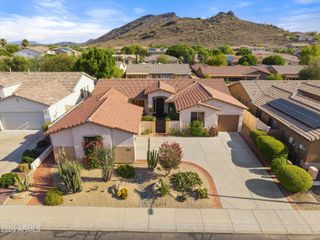
Single-level living in Pleasant Valley, one of North Peoria's established gated communities. This 4-bedroom, 3-bath home offers 2,903 square feet on a 10,746-square-foot lot, with a split floor plan that keeps the primary suite separate from the secondary bedrooms and gives the guest bedroom its own ensuite bath. Inside, tile flooring runs through the main living areas. The kitchen has granite counters, a large center island, newer double wall ovens, and a separate buffet with additional cabinet and counter space. Formal living and dining rooms sit at the front of the home, and the family room centers on a stacked stone fireplace with built-in shelving. The primary suite includes double sinks, a garden tub, and a separate walk-in shower, and the laundry room is oversized with cabinetry an a utility sink. Out back, an extended covered patio with double French doors opens to a grassed yard, paver seating areas, and a raised garden along the rear wall. Mountain views are visible from the yard, and the home has a three-car garage. Pleasant Valley sits in North Peoria's 85383 zip code, minutes from Lake Pleasant Parkway. Paloma Park, with its lake, pickleball courts, and dog park, is nearby, and Lake Pleasant Regional Park is a short drive north. Shopping and dining at the P83 area, Arrowhead Towne Center, and the Peoria Sports Complex are within easy reach, and the Loop 303 provides quick access toward TSMC and the wider West Valley.
- Listing Status:
- Active
- Date Added:
- July 17, 2026
- Data Last Updated:
- July 28, 2026 at 12:08PM
- Listing Office:
- Real Broker : 602-755-3415
- Listing Agent:
- Cheryl Benjamin : 623-206-9936
- MLS ID:
- 7055598

- General: None
- Style: Ranch
- Parking: Attached GarageRV GateGarage Door OpenerDirect Access
- Roofing: Tile
- Windows: ScreensDual Pane
- General: StuccoWood FramePainted
- HOA Amenities: Maintenance Grounds420.0Quarterly
- Originating MLS: Arizona Regional Multiple Listing Service 2
- School District: Deer Valley Unified District
- County: Maricopa
- Zoning: 20136554
- Fencing: Block
- Water: City Water
- Sewer: Public Sewer
- Source: Arizona Regional Multiple Listing Service 2
This listing courtesy of Cheryl Benjamin , Real Broker
Monthly Payment
- Principal & Interest $
- Property Taxes $
- Home Insurance $
- VA Funding Fee $

 New - 14 hours ago