10 W GEORGIA Avenue 25, Phoenix, AZ 85013
- 2 beds |
- 2 baths |
- 1,274 sqft
 Rental
  Built in 1989
  1,307sqft lot
 2 car garage
  $2/sqft
  Listed 6 days ago
Property Description
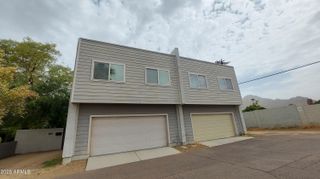
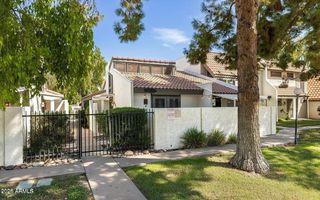
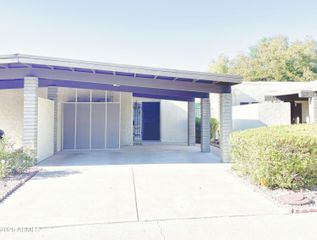
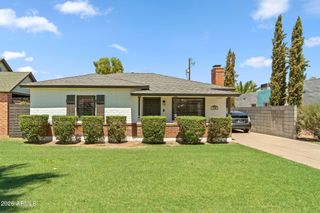
Discover the EXCEPTIONAL charm of this rare CORNER, CASITA-LIKE patio home located in the DESIRABLE Central Corridor, (Bordering the historic Medlock District) This BRIGHT and AIRY residence boasts NEWER interior paint and durable wood-laminate flooring throughout, ELIMINATING carpet~The SPACIOUS galley kitchen features GRANITE countertops and STAINLESS-STEEL appliances, complemented by a COZY breakfast-nook~CONVENIENCE is key with an INSIDE laundry closet that includes a BRAND-NEW, washer and dryer~The GRAND living room, is highlighted by a SOARING VAULTED ceiling and corner FIREPLACE great for relaxing at home~The SPLIT primary-bedroom is GENEROUSLY sized, featuring a WALK-IN closet and a SPACIOUS bathroom with a DUAL sink-vanity, GARDEN tub/shower, and SEPARATE toilet-room~ A WELL-SIZED secondary-bedroom, also with VAULTED ceilings, is located adjacent to the main, full-bath~Additional highlights include an OVERSIZED-EPOXY, two-car ATTACHED, garage has AMPLE storage~Enjoy the PRIVATE, LOW-MAINTENANCE, north-facing backyard featuring ARTIFICIAL-TURF, and TRAVERTINE-PAVERS, perfect for outdoor entertaining~This CHARMING, SECLUDED, community is where the HOA takes care of the front yard maintenance, BASIC-CABLE, INTERNET, swimming pool and a spa~You will APPRECIATE its CONVENIENT-PROXIMITYto light rail, restaurants, shopping, and the Uptown Farmers Market~With such an ATTRACTIVE price, this OPPORTUNITY is surely-one YOU want to call HOME!
- Listing Status:
- Active
- Date Added:
- August 18, 2026
- Data Last Updated:
- August 25, 2026 at 7:08AM
- Listing Office:
- CTS Realty : 602-795-0341
- Listing Agent:
- Sherry A McQueen : 602-672-0872
- MLS ID:
- 7068251

- General: None
- Parking: Garage Door Opener
- Roofing: TileFoam
- Windows: BlindsDrapesDual Pane
- General: StuccoWood FramePainted
- Originating MLS: Arizona Regional Multiple Listing Service 2
- School District: Madison Elementary District
- County: Maricopa
- Zoning: 16225356
- Fencing: Block
- Water: City Water
- Sewer: Public Sewer
- Source: Arizona Regional Multiple Listing Service 2
This listing courtesy of Sherry A McQueen , CTS Realty
 New - 16 hours ago