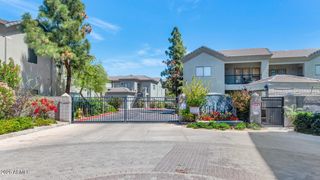
4313 N 28TH Street, Phoenix, AZ 85016
- 3 beds |
- 2 baths |
- 1,152 sqft
 Rental
  Built in 1974
  3,485sqft lot
 —— car garage
  $2/sqft
  Listed 2 days ago
Property Description
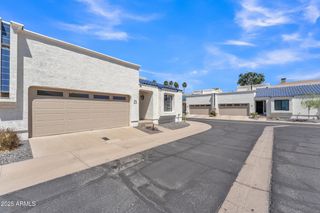
Welcome to Arcadia Lite living at its best! This 1,152 square foot single level townhome sits just steps from Los Olivos Park and puts you right in the middle of all the action of the Camelback East village. Inside, you will love the vaulted ceilings, transom windows, and all the natural light pours in that makes the whole place feel bright and open. The layout is easy to live in, whether you are hosting friends for dinner or just kicking back on the couch. And the location? It does not get much better. You are surrounded by some of Phoenix's top spots like Chelsea's Kitchen, The Henry, The Vig, Piestewa peak, Camelback mountain and the Biltmore hotel and golf course. Some of the features include electric heating and cooling, no interior steps, roller shields, laminate, and tile flooring, and one common end wall. The home includes a full-size washer and dryer. Two carport parking spaces are available, along with an enclosed and partially covered patio and porch. The townhome consists of two medium-sized bedrooms plus a larger primary bedroom which includes a walk-in closet and 3/4 bathroom. Each bedroom has a queen bed, two nightstands and a dresser. The office/bedroom contains a desk, chair, and comfortable hide a bed. The full bathroom and full-size washer/dryer are off the hallway. The kitchen has nice cabinets, lighting, and stainless-steel appliances. The living room contains a smart TV and access to a private patio. The townhome will be self-check in, and the minimum stay is 30 days, but we will rent for up to 6 months. Our interaction with you will be through online applications, separate email, phone, or text messages. We are very responsive to messages, and we are interested in making your stay very pleasant. We are also fair and honest. The rent includes water, sewer, garbage, internet/Wi-Fi, maintenance, and parking. The owner will pay the monthly HOA fee which covers those expenses. The tenant is responsible for electricity and will reimburse the owner each month for their electric use. The A/C and heat is electric, and the electricity account will stay in the owner's name and varies by month. The HOA is Keresan Park, and it includes a pool and heated hot tub. The townhome is centrally located 1.5 miles to Interstate 51, less than .5 miles to Sprouts and restaurants, 2.6 miles to a Heart hospital and a Children's hospital, 7 miles to the Phoenix airport, 6.5 miles to old town Scottsdale, 3.5 miles to Frys grocery store, and about 1 mile away from the Biltmore Fashion Park mall.
- Listing Status:
- Active
- Date Added:
- August 23, 2026
- Data Last Updated:
- August 25, 2026 at 12:06PM
- Listing Office:
- Real Broker : 602-755-3415
- Listing Agent:
- Rebecca Smith : 808-372-2026
- MLS ID:
- 7070349

- General: Private Yard
- Style: Other
- Parking: On-StreetCoveredDetached CarportAssigned
- Roofing: TileRolled/Hot Mop
- Windows: BlindsSkylight(s)
- General: StuccoWood FramePainted
- Originating MLS: Arizona Regional Multiple Listing Service 2
- School District: Madison Elementary District
- County: Maricopa
- Zoning: 16304062A
- Fencing: Block
- Water: City Water
- Sewer: Public Sewer
- Source: Arizona Regional Multiple Listing Service 2
This listing courtesy of Rebecca Smith , Real Broker
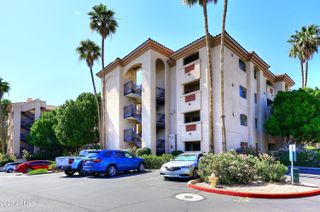
 New - 17 hours ago