1011 W PALO VERDE Drive, Phoenix, AZ 85013
- 5 beds |
- 5 baths |
- 3,599 sqft
 Single-Family Home
  Built in 1980
  0.36acre lot
 2 car garage
  $411/sqft
  Listed 13 days ago
Property Description
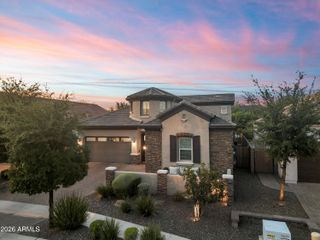
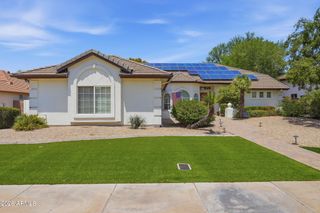
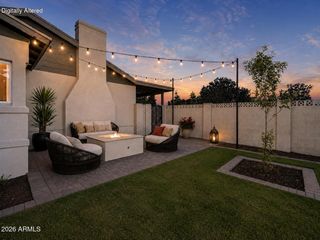
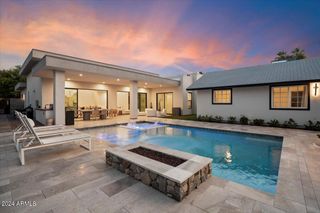
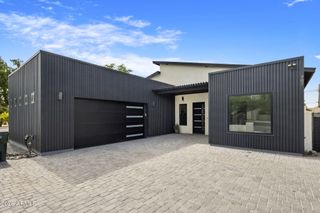
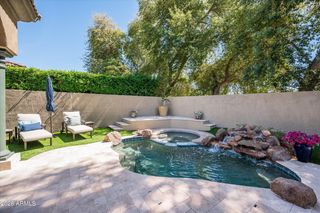
Rare opportunity in desirable North Central Phoenix Sun View Estates! Situated on an expansive .36-acre lot, this beautiful property offers approximately 3,599 sq. ft. of combined permitted living space, including a 3,071 sq. ft. single-level main home plus a fully permitted 528 sq. ft. detached guest house/ADU. The main home features a desirable split floor plan with four bedrooms, including a spacious primary suite with vaulted beamed ceilings, fireplace, walk-in closet and backyard access. The secondary bedroom wing includes a second primary suite with its own private bath and walk-in closet, offering added privacy and flexibility for family or guests. At the heart of the home, the open kitchen features granite countertops, abundant cabinetry, stainless steel appliances, double ovens, At the heart of the home, the kitchen opens to both the living and family rooms and features granite countertops, abundant cabinetry, stainless steel appliances, double ovens, pantry, floating shelves and a breakfast bar. Coved ceilings, crown molding and plantation shutters throughout the home. The fully permitted detached ADU is a true one-bedroom residence with a separate living room, full kitchen, private bedroom and bathroom. This independent living space offers exceptional flexibility for extended family, multigenerational living, guests, a private office or potential rental income. Enjoy the generous 15,834 sq. ft. lot with mature landscaping, irrigated lawns, multiple covered patios, attached two-car garage with utility room and RV gate--all in an established North Central Phoenix neighborhood convenient to Uptown, Midtown, dining and shopping. New roof, stucco front, front landscaping and patio elevation changes which makes this home truly one of a kind. THIS HOME IS NOT A FLIP, and has been updated and designed with personal integrity throughout.
- Listing Status:
- Active
- Date Added:
- August 21, 2026
- Data Last Updated:
- August 28, 2026 at 7:06AM
- Listing Office:
- Attorneys Realty : 480-767-6900
- Listing Agent:
- Roger A Krecic : 480-580-3144
- MLS ID:
- 7067140

- General: Rain GuttersStorageWorkshopShed(s)Separate Guest House
- Style: Ranch
- Parking: Attached GarageGarage Door OpenerAttch'd Gar CabinetsOver Height GarageSeparate Strge Area
- Roofing: Composition
- Windows: ScreensDual PaneVinyl Frame
- General: StuccoWood SidingWood FrameBrick
- Road/Access: Asphalt
- HOA Amenities: No Fees
- Originating MLS: Arizona Regional Multiple Listing Service 2
- School District: Osborn Elementary District
- County: Maricopa
- Zoning: 15632029
- Fencing: Back YardBlock
- Water: City Water
- Sewer: Public Sewer
- Source: Arizona Regional Multiple Listing Service 2
This listing courtesy of Roger A Krecic , Attorneys Realty
Monthly Payment
- Principal & Interest $
- Property Taxes $
- Home Insurance $
- VA Funding Fee $

 New - 2 days ago