1018 E RUTH Avenue, Phoenix, AZ 85020
- 4 beds |
- 2 baths |
- 1,430 sqft
 Single-Family Home
  Built in 1958
  6,098sqft lot
 —— car garage
  $348/sqft
  Listed 20 hours ago
Property Description
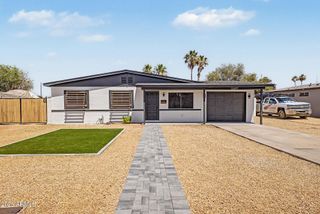
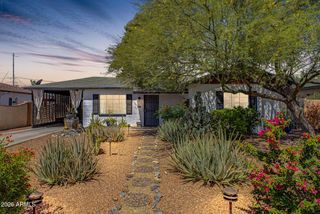
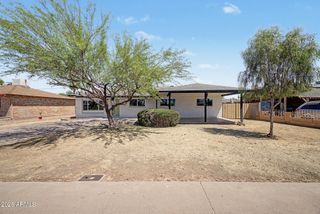
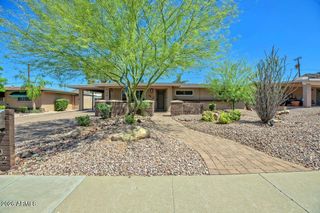
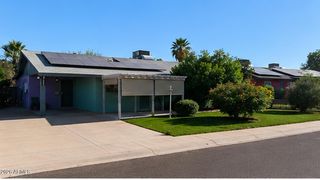
Beautifully renovated from top to bottom with thoughtful design and elevated finishes throughout, this stunning 4-bedroom, 2-bathroom home is ideally situated in the heart of Sunnyslope with convenient access to SR-51, local dining, shopping, and some of Phoenix's most popular hiking and mountain preserve trails. The home also captures beautiful mountain views from both the dining room and backyard, creating the perfect blend of modern living and Arizona charm. From the moment you arrive, you'll appreciate the fresh landscaping, inviting curb appeal, and extensive upgrades completed throughout the property. Situated on a large lot with ample room to add a pool if desired, the backyard has been refreshed with artificial turf, newly planted landscaping, and a drip irrigation system with timer for easy maintenance. Inside, the bright open-concept layout features both a dedicated living room and separate dining area, creating an ideal setup for entertaining and everyday living. The completely remodeled kitchen showcases new cabinetry, quartz countertops, stainless steel appliances, and a spacious island that flows seamlessly into the main living spaces. Additional interior upgrades include all-new flooring, new windows, updated doors and closet doors throughout, and a redesigned laundry room. Major system improvements include a new electrical panel and all new wiring throughout the entire home, providing both style and peace of mind. This move-in ready property is a rare opportunity to own a thoughtfully updated home with quality finishes, scenic views, and room to grow.
- Listing Status:
- Active
- Date Added:
- May 28, 2026
- Data Last Updated:
- May 29, 2026 at 7:08PM
- Listing Office:
- Howe Realty : 602-909-6513
- Listing Agent:
- Wesley Sutton : 602-769-1794
- MLS ID:
- 7034400

- General: None
- Roofing: Composition
- Windows: ScreensDual PaneENERGY STAR Qualified Windows
- General: PaintedSlump Block
- Road/Access: Asphalt
- HOA Amenities: No Fees
- Originating MLS: Arizona Regional Multiple Listing Service 2
- School District: Washington Elementary School District
- County: Maricopa
- Zoning: 16005034
- Fencing: Block
- Water: City Water
- Sewer: Public Sewer
- Source: Arizona Regional Multiple Listing Service 2
This listing courtesy of Wesley Sutton , Howe Realty
Monthly Payment
- Principal & Interest $
- Property Taxes $
- Home Insurance $
- VA Funding Fee $

 New - 2 days ago