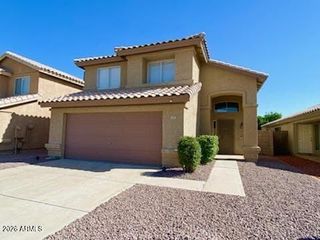
1109 W WICKIEUP Lane, Phoenix, AZ 85027
- 3 beds |
- 2 baths |
- 1,456 sqft
 Single-Family Home
  Built in 1986
  6,970sqft lot
 2 car garage
  $302/sqft
  Listed 5 days ago
Property Description
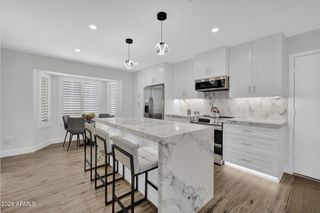
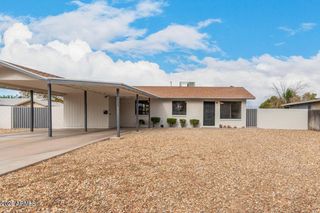
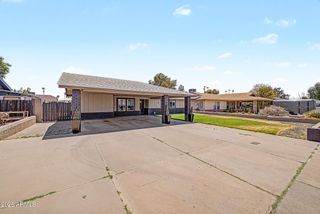
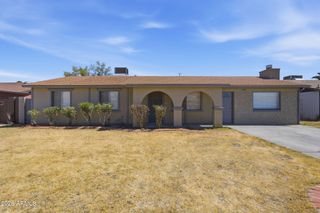
Discover this beautifully updated 3-bedroom/2-bathroom home in the highly sought-after Beacon Hill community of North Phoenix with NO HOA. The open floor plan, soaring vaulted ceilings, abundant natural light, and stunning stone fireplace create a warm and inviting space. With a strong offer, the solar panels will be paid off at closing, allowing you to enjoy the benefits of energy savings from day one! The kitchen features granite countertops, upgraded cabinets, and pull-out cabinet shelving, while the spacious primary suite offers private backyard access. Step outside to your own backyard oasis with a sparkling pool, new Cool Deck, low-maintenance turf, and mature palm trees and citrus trees. Major updates include a 2025 Trane HVAC system with a transferable warranty, new ductwork, added attic insulation, fresh interior and exterior paint, and copper plumbing throughout. Washer, dryer, and garage refrigerator all convey. Ideally located near Loop 101 with convenient access to shopping, dining, entertainment, and schools, this move-in-ready home offers the perfect blend of comfort, style, and convenience. Come experience all it has to offer and see why you'll want to call this house your home.
- Listing Status:
- Active
- Date Added:
- July 9, 2026
- Data Last Updated:
- July 14, 2026 at 7:09AM
- Listing Office:
- Redfin Corporation : 602-483-4919
- Listing Agent:
- Jessika Hunter : 480-939-0760
- MLS ID:
- 7051361

- General: None
- Pool: Outdoor
- Parking: Garage Door OpenerDirect Access
- Roofing: Composition
- General: StuccoWood FramePainted
- HOA Amenities: No Fees
- Originating MLS: Arizona Regional Multiple Listing Service 2
- School District: Deer Valley Unified District
- County: Maricopa
- Zoning: 20913938
- Fencing: Block
- Water: City Water
- Sewer: Public Sewer
- Source: Arizona Regional Multiple Listing Service 2
This listing courtesy of Jessika Hunter , Redfin Corporation
Monthly Payment
- Principal & Interest $
- Property Taxes $
- Home Insurance $
- VA Funding Fee $

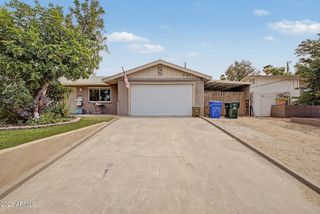
 New - 15 hours ago