11809 N 40TH Place, Phoenix, AZ 85028
- 2 beds |
- 2 baths |
- 1,651 sqft
 Town Home
  Built in 1988
  4,792sqft lot
 2 car garage
  $485/sqft
  Listed 5 days ago
Property Description
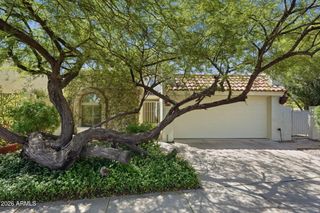
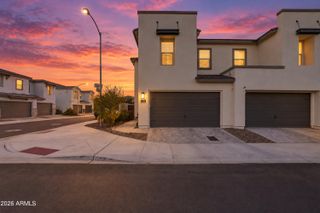
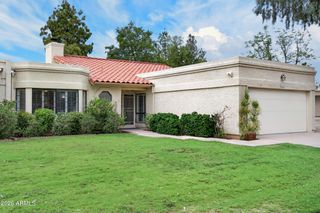
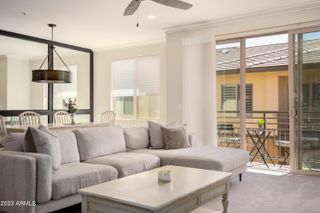
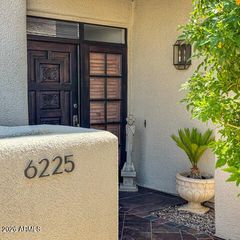
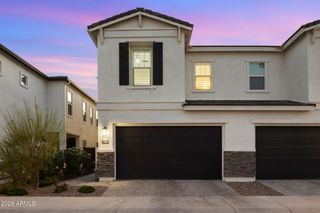
Fully remodeled, single level townhome with 2 car garage, set on the Stonecreek golf course within a guard gated community. Welcome to The Springs at Hidden Lakes. Enjoy quick access to SR-51, hiking trails, and PV, the $2B redevelopment of the former Paradise Valley Mall, showcasing popular dining and shopping hotspots. Pass through a charming entryway with brick paver patio and step into a light filled great room with soaring ceilings and skylights. The open concept kitchen features stainless steel appliances, quartz countertops, a custom herringbone tile backsplash, soft close wood cabinetry, and a peninsula bar top. A wood burning fireplace anchors the great room with statement 3D floor to ceiling tile and built in shelving, adjacent to the quartz top wet bar and wine cooler. The primary suite oozes luxury with 10 ft ceilings, stylish slat wall, direct patio access, and a spa like ensuite bath featuring walk in shower, separate soaking tub, double vanity, and designer finishes throughout. A generous walk in closet with built-in shelving, hanging rods, and gorgeous marbled flooring is the cherry on top. A second bedroom provides ample room for guests, along with a custom hall bath complete with designer vanity, accent tile, and full shower/tub combo. Residents enjoy exclusive access to the community pool and spa, tennis and pickleball courts, and serene lakeside strolls. Turnkey, quiet, and right on the course; a perfect lock-and-leave opportunity in Paradise Valley Village.
- Listing Status:
- Active
- Date Added:
- October 7, 2026
- Data Last Updated:
- October 13, 2026 at 8:08PM
- Listing Office:
- Compass : 480-776-1555
- Listing Agent:
- Adam Bowman : 602-330-4602
- MLS ID:
- 7090820

- General: Private Street(s)
- Style: ContemporarySpanish
- Parking: Off StreetAttached GarageGatedGarage Door OpenerDirect Access
- Roofing: TileFoam
- Windows: ScreensSkylight(s)Mechanical Sun Shds
- General: StuccoWood FramePainted
- Road/Access: Asphalt
- HOA Amenities: ManagementPets OK (See Remarks)No Visible Truck Trailer RV BoatRental OK (See Remarks)InsuranceMaintenance GroundsFront Yard MaintMaintenance Exterior357.0Monthly
- Originating MLS: Arizona Regional Multiple Listing Service 2
- School District: Scottsdale Unified District
- County: Maricopa
- Zoning: 16746370
- Fencing: Back YardBlockWrought Iron
- Water: Public
- Sewer: Public Sewer
- Source: Arizona Regional Multiple Listing Service 2
This listing courtesy of Adam Bowman , Compass
Monthly Payment
- Principal & Interest $
- Property Taxes $
- Home Insurance $
- VA Funding Fee $