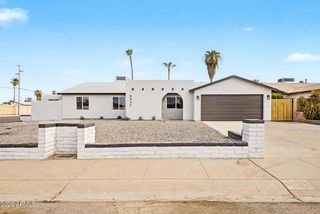
1241 E CAPTAIN DREYFUS Avenue, Phoenix, AZ 85022
- 4 beds |
- 3 baths |
- 2,536 sqft
 Single-Family Home
  Built in 1994
  0.32acre lot
 3 car garage
  $302/sqft
  Listed 2 months ago
Property Description
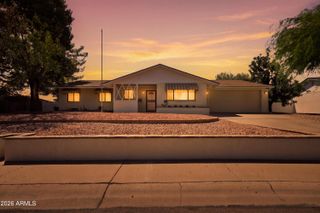
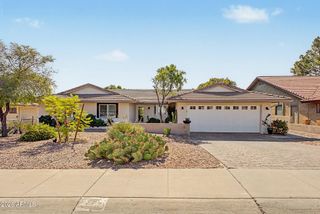
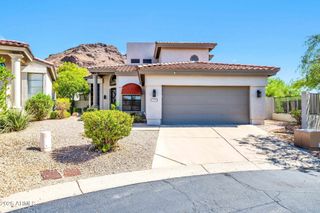
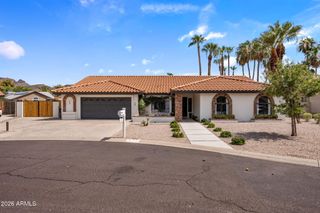
LOCATION, VIEWS, TOP-RATED SCHOOL DISTRICT, OVERSIZED LOT, AND A CUL-DE-SAC SETTING--this exceptional home has it all and more! Nestled in the desirable Pointe Golf Club and Moon Valley area, you'll enjoy convenient access to downtown Phoenix, the airport, shopping, dining, and major freeways. Gorgeous hiking trails and breathtaking desert scenery are just a short walk away. Step inside to soaring ceilings and an open, spacious floor plan filled with natural light. The kitchen was beautifully updated in 2020 and 2022, and stunning tile flooring was installed throughout the first floor. Additional updates include two newer HVAC units, a gas fireplace in the family room, exterior paint in 2021, and a fully remodeled pool in 2022. (See Documents tab for a complete list of upgrades.) The backyard is a true oasis, featuring a sparkling pool, built-in BBQ area, covered patio, and an expansive yard with plenty of room for play, entertaining, or storing recreational toys. Storage abounds with a 3-car garage featuring built-in cabinets, plus a huge under-stair storage area. The spacious primary suite offers a large bedroom, luxurious bath, and walk-in closet. A generous laundry room and convenient half bath complete the main level. Select windows are equipped with electric exterior security roll-down shutters for added peace of mind.
- Listing Status:
- Pending
- Date Added:
- May 21, 2026
- Data Last Updated:
- August 15, 2026 at 4:06AM
- Listing Office:
- Realty ONE Group : 480-285-0000
- Listing Agent:
- Cynthia A. Plungis : 602-376-5477
- MLS ID:
- 7030589

- General: High Speed InternetGranite CountersDouble VanityUpstairsEat-in KitchenBreakfast BarRoller ShieldsVaulted Ceiling(s)Kitchen IslandPantryFull Bth Master BdrmSeparate Shwr & Tub
- Laundry: InsideWshr/Dry HookUp Only
- Flooring: CarpetTile
- A/C: HVAC SEER RatingCentral AirCeiling Fan(s)Programmable Thmstat
- Heating: Natural Gas
- Fireplace: Fire PitExterior FireplaceFamily RoomGasFireplace
- Eco/Green Feature: Multi-Zones
- General: BalconyStorageBuilt-in BarbecueAbove Ground
- Style: Santa Barbara/Tuscan
- Pool: OutdoorPlay Pool
- Parking: Attached GarageGarage Door OpenerExtended Length GarageDirect AccessAttch'd Gar Cabinets
- Roofing: TileRolled/Hot Mop
- Windows: Single PaneScreensSolar ScreensDual PaneMechanical Sun Shds
- General: StuccoWood FramePainted
- Road/Access: Asphalt
- HOA Amenities: Maintenance GroundsStreet Maint72.0Monthly
- Originating MLS: Arizona Regional Multiple Listing Service 2
- School District: Paradise Valley Unified District
- County: Maricopa
- Zoning: 15901486
- Fencing: Block
- Water: City Water
- Sewer: Sewer in & CnctdPublic Sewer
- Source: Arizona Regional Multiple Listing Service 2
This listing courtesy of Cynthia A. Plungis , Realty ONE Group
Monthly Payment
- Principal & Interest $
- Property Taxes $
- Home Insurance $
- VA Funding Fee $

 New - 9 hours ago