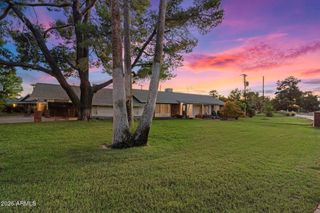
129 W WILLO Court, Phoenix, AZ 85003
- 3 beds |
- 3 baths |
- 1,901 sqft
 Single-Family Home
  Built in 2025
  2,178sqft lot
 2 car garage
  $426/sqft
  Listed 8 days ago
Property Description
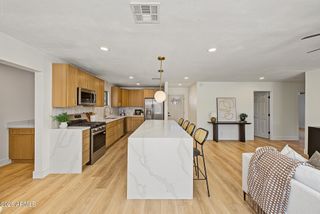
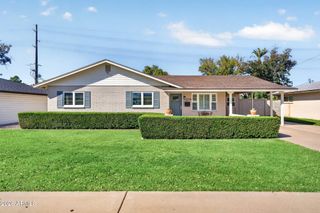
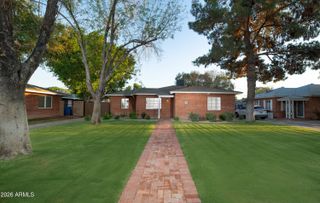
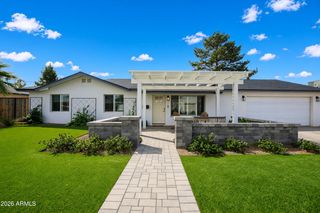
Brand-new construction with old-Phoenix soul--this 2025-built cottage-style home delivers a rare pairing of Willo District character and modern luxury. Set within a gated enclave of just 28 detached residences, this 3-bedroom, 2.5-bath home spans 1,901 square feet with 10-ft ceilings, double-stacked shaker cabinetry, designer tile and solid flooring throughout. The kitchen is outfitted with Wolf and Sub-Zero appliances, while custom lighting and two separate living areas add flexibility for work, entertaining or quiet evenings in. A welcoming front porch invites you home, and a private yard delivers outdoor space with minimal upkeep. The attached 2-car garage features bonus height and EV charging. Sited on the tree-lined streets of Phoenix's historic Willo District, the home places the Phoenix Art Museum, Heard Museum, Hance Park, Japanese Friendship Garden and Roosevelt Row's galleries and restaurants all within easy reach of central Phoenix living. New construction built to feel like it has always belonged here--modern comfort inside a neighborhood defined by character.
- Listing Status:
- Active
- Date Added:
- September 25, 2026
- Data Last Updated:
- October 7, 2026 at 3:06PM
- Listing Office:
- Real Broker : 602-755-3415
- Listing Agent:
- Craig A Young : 480-773-2183
- MLS ID:
- 7086045

- General: Private Yard
- Style: BungalowContemporary
- Parking: Attached GarageGatedGarage Door OpenerDirect AccessOver Height GarageElectric Vehicle Charging Station(s)
- Roofing: Composition
- Windows: Dual PaneVinyl Frame
- General: Brick VeneerStuccoVinyl SidingWood FramePainted
- HOA Amenities: ManagementPets OK (See Remarks)Rental OK (See Remarks)Maintenance GroundsFront Yard MaintMaintenance Exterior199.0Monthly
- Originating MLS: Arizona Regional Multiple Listing Service 2
- School District: Osborn Elementary District
- County: Maricopa
- Zoning: 11843179
- Fencing: Block
- Water: Public
- Sewer: Public Sewer
- Source: Arizona Regional Multiple Listing Service 2
This listing courtesy of Craig A Young , Real Broker
Monthly Payment
- Principal & Interest $
- Property Taxes $
- Home Insurance $
- VA Funding Fee $

 New - 2 days ago