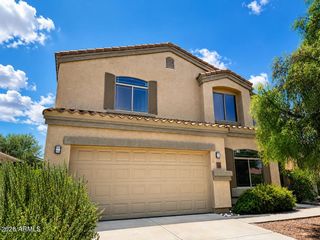
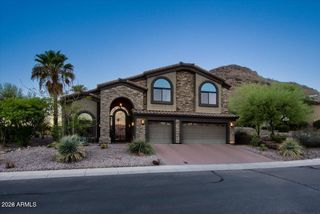
1304 E VILLA THERESA Drive, Phoenix, AZ 85022
- 5 beds |
- 4 baths |
- 4,492 sqft
 Single-Family Home
  Built in 2006
  7,841sqft lot
 3 car garage
  $218/sqft
  Listed 17 days ago
Property Description
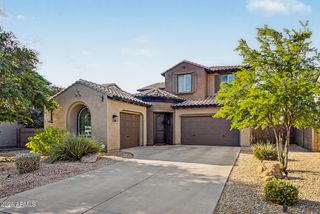
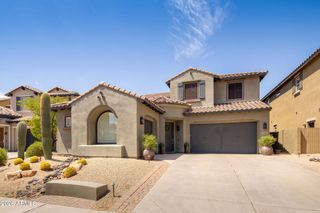
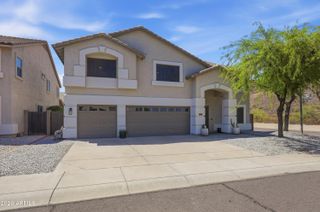
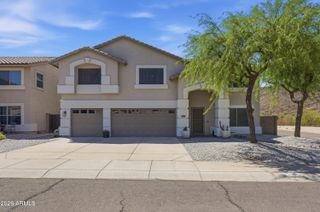
Panoramic mountain and city-light views take center stage in this gated community, with mountain vistas from nearly every window and an expansive wraparound balcony. This thoughtfully designed floor plan offers exceptional flexibility, beginning with a main-level primary suite plus a second downstairs bedroom with en-suite bath. Upstairs, the home transforms into an entertainer's retreat with a spacious loft and game room with wet bar, two additional bedrooms and a wraparound balcony. Step outside to sweeping panoramic mountain views by day and sparkling city lights after sunset. Striking stone architecture and wrought-iron detailing add timeless character. Extraordinary views, generous living spaces and true Arizona indoor/outdoor living, this home needs to be experienced in person. *Excellent STR Opportunity. *Floor plan in the Documents Tab
- Listing Status:
- Active
- Date Added:
- September 9, 2026
- Data Last Updated:
- September 22, 2026 at 10:06PM
- Listing Office:
- Citiea : 480-870-3119
- Listing Agent:
- Valerie White : 480-231-3679
- MLS ID:
- 7076486

- General: BalconyPrivate Street(s)Private Yard
- Style: Santa Barbara/Tuscan
- Pool: Play PoolHeated
- Parking: Garage Door OpenerExtended Length Garage
- Roofing: Tile
- Windows: Solar Screens
- General: StuccoWood FramePaintedBlock
- HOA Amenities: Maintenance Grounds400.0Semi-Annually
- Originating MLS: Arizona Regional Multiple Listing Service 2
- School District: Paradise Valley Unified District
- County: Maricopa
- Zoning: 21411806
- Fencing: BlockWrought Iron
- Water: Public
- Sewer: Public SewerSewer in & Cnctd
- Source: Arizona Regional Multiple Listing Service 2
This listing courtesy of Valerie White , Citiea
Monthly Payment
- Principal & Interest $
- Property Taxes $
- Home Insurance $
- VA Funding Fee $