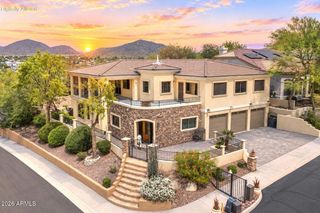
21306 N 38TH Place, Phoenix, AZ 85050
- 4 beds |
- 4 baths |
- 3,812 sqft
 Single-Family Home
  Built in 2007
  6,970sqft lot
 3 car garage
  $295/sqft
  Listed 24 days ago
Property Description
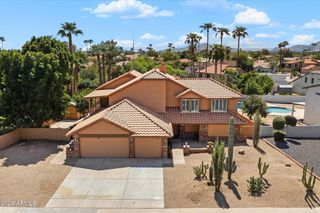
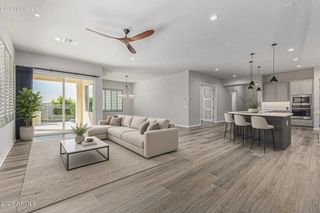
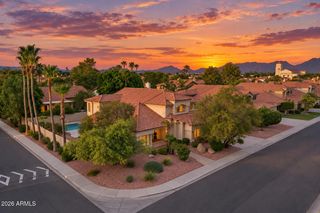
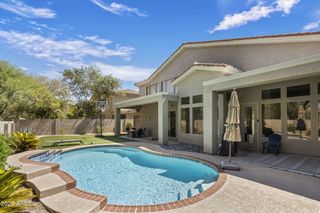
Beautiful 4-bedroom, 3.5-bath home in Fireside at Desert Ridge on a highly desirable view lot overlooking a grassy greenbelt. The flexible floor plan features a spacious downstairs primary suite, a full guest suite upstairs, plus a large bonus room. The gourmet kitchen includes wood cabinetry, granite countertops, stainless steel appliances, dual ovens, gas cooktop, walk-in pantry, and a generous center island. Additional highlights include engineered hardwood flooring, plantation shutters, vaulted ceilings, and a stone gas fireplace. The backyard is perfect for entertaining with a PebbleTec pool, built-in BBQ, covered patio, and peaceful greenbelt views. Enjoy access to Fireside's exceptional community center with pools, fitness center, clubhouse, tennis courts, pickleball and more.
- Listing Status:
- Active
- Date Added:
- August 29, 2026
- Data Last Updated:
- September 22, 2026 at 5:06PM
- Listing Office:
- Realty ONE Group : 480-285-0000
- Listing Agent:
- Holly Henbest : 480-266-8785
- MLS ID:
- 7073106

- General: Private YardBuilt-in Barbecue
- Style: Santa Barbara/Tuscan
- Pool: Play Pool
- Parking: Attached GarageGarage Door OpenerDirect AccessDetached
- Roofing: Tile
- Windows: Dual Pane
- General: StuccoWood FramePainted
- Road/Access: Asphalt
- HOA Amenities: Maintenance Grounds165.0Monthly
- Originating MLS: Arizona Regional Multiple Listing Service 2
- School District: Paradise Valley Unified District
- County: Maricopa
- Zoning: 21239751
- Fencing: BlockWrought Iron
- Water: City Water
- Sewer: Sewer in & CnctdPublic Sewer
- Source: Arizona Regional Multiple Listing Service 2
This listing courtesy of Holly Henbest , Realty ONE Group
Monthly Payment
- Principal & Interest $
- Property Taxes $
- Home Insurance $
- VA Funding Fee $

 New - 3 days ago