1327 E LAS PALMARITAS Drive, Phoenix, AZ 85020
- 4 beds |
- 3 baths
 Single-Family Home
  Built in 1977
  9,583sqft lot
 2 car garage
  $——/sqft
  Listed 2 hours ago
Property Description
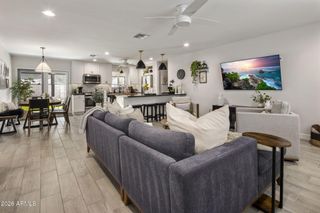
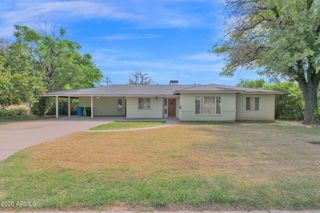
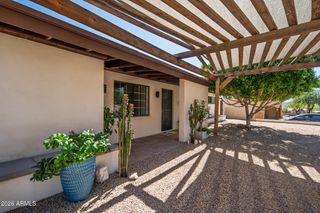
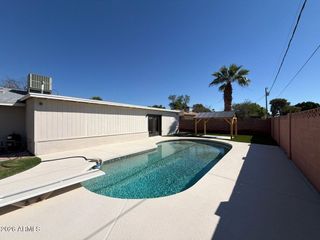
Welcome to the BEST of the '80s, when houses had personality, architecture and angles, beige boxes weren't invited to the party. This wildly unique three-story is tucked into the hillside near the Phoenix Mountain Preserve. And the VIEWS! Step onto the 610 sf deck for an incredible unobstructed look at Piestewa Peak, surrounding mountains, and city lights. Inside, the living room flows into the dining room, kitchen, and family room, with warm maple floors connecting the spaces and creating a floor plan made for entertaining. You will be STUNNED by the Owner's bath. Striking cedar wood, dramatic lines, stained glass, artistic lighting, Newer wood frame sliders. 3 decks. Covered patio. pot shelves, unexpected spaces, and serious retro-cool energy. Located on a cul de sac. Head upstairs to the loft, perfect for an office, creative studio, or potential 4th bedroom. Downstairs, the oversized recreation room is practically begging for a pool table, home gym, arcade, or full-on 80s movie room. There's also storage everywhere, including built-ins in the garage. It's bold. It's quirky. It's dramatic. It has angles for days. And it absolutely refuses to look like every other house in Phoenix. If you love homes with a story, a view, and a whole lot of personality, welcome home.
- Listing Status:
- Active
- Date Added:
- October 8, 2026
- Data Last Updated:
- October 8, 2026 at 7:09PM
- Listing Office:
- Compass : 480-776-1555
- Listing Agent:
- Eric Hunter : 602-738-2871
- MLS ID:
- 7091040

- General: Balcony
- Style: Contemporary
- Parking: Attached GarageRV GatedGarage Door OpenerSeparate Strge AreaSide Vehicle Entry
- Roofing: Built-UpMetal
- Windows: Skylight(s)
- General: Wood SidingWood FramePainted
- Road/Access: Asphalt
- HOA Amenities: No Fees
- Originating MLS: Arizona Regional Multiple Listing Service 2
- School District: Washington Elementary School District
- County: Maricopa
- Zoning: 16011124
- Fencing: BlockWood
- Water: Public
- Sewer: Public Sewer
- Source: Arizona Regional Multiple Listing Service 2
This listing courtesy of Eric Hunter , Compass
Monthly Payment
- Principal & Interest $
- Property Taxes $
- Home Insurance $
- VA Funding Fee $

 New - 2 hours ago