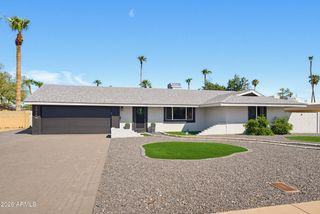
2802 E HILLERY Drive, Phoenix, AZ 85032
- 4 beds |
- 2 baths
 Single-Family Home
  Built in 1978
  10,454sqft lot
 2 car garage
  $——/sqft
  Listed 1 day ago
Property Description
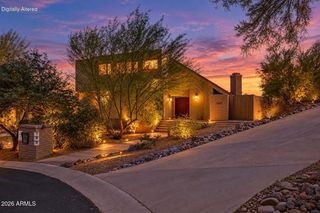
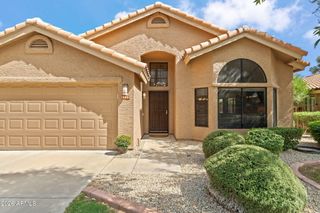
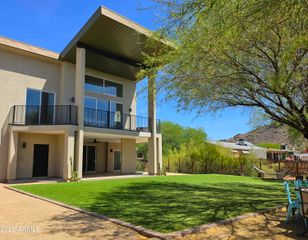
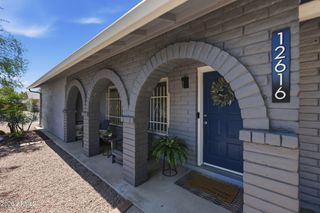
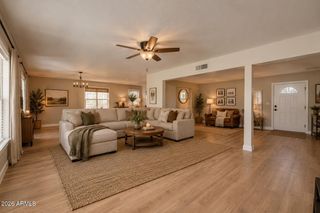
2026 TURNKEY PROFESSIONAL REMODEL (not a flip) on ¼-acre corner lot with room to roam. Lender-paid interest rate buydown available! $100K in upgrades, transferable product and workmanship warranties make this a great value. Peace of mind in a coveted central location with NO HOA!. Solid block home, split floor plan - 4 bedrooms/3+office & 2 bathrooms with double sink vanities. The renovation list includes new interior, new sewer line, roof, water heater and more. VIEW RENO LIST IN DOCS TAB. Fantastic yards with multiple patios, Shadow and Lookout mountain views -- the envy of dogs, kids and anyone who appreciates a good sunset. Did someone say hiking, biking, or power walking? A 2-minute drive and you're at the nearby trailhead. Property situated close to PV mall, Desert Ridge & Kierland. Convenient to (51) and (101) freeways. Seller is also the Owner-Agent.
- Listing Status:
- Active
- Date Added:
- October 6, 2026
- Data Last Updated:
- October 8, 2026 at 8:08PM
- Listing Office:
- The Virtual Realty Group : 601-874-0331
- Listing Agent:
- Melanie Stern : 602-692-8566
- MLS ID:
- 7090363

- General: Rain GuttersPrivate YardGazebo
- Style: Ranch
- Parking: Attached GarageGarage Door OpenerDirect Access
- Roofing: Composition
- Windows: Low-Emissivity WindowsSolar ScreensENERGY STAR Qualified WindowsTinted Windows
- General: ICAT Recessed LightingStuccoBlown CellulosePaintedBlockDucts Professionally Air-Sealed
- Road/Access: Asphalt
- HOA Amenities: No Fees
- Originating MLS: Arizona Regional Multiple Listing Service 2
- School District: Paradise Valley Unified District
- County: Maricopa
- Zoning: 21456042
- Fencing: PerimeterBack YardBlock
- Water: Public
- Sewer: Public SewerSewer - Available
- Source: Arizona Regional Multiple Listing Service 2
This listing courtesy of Melanie Stern , The Virtual Realty Group
Monthly Payment
- Principal & Interest $
- Property Taxes $
- Home Insurance $
- VA Funding Fee $

 New - 1 hour ago