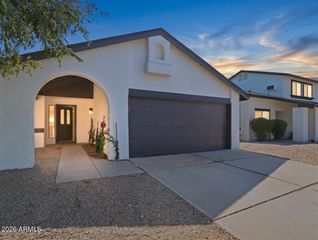
15641 N 51ST Street, Scottsdale, AZ 85254
- 3 beds |
- 2 baths
 Single-Family Home
  Built in 1987
  5,663sqft lot
 2 car garage
  $——/sqft
  Listed 20 hours ago
Property Description
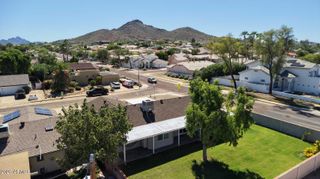
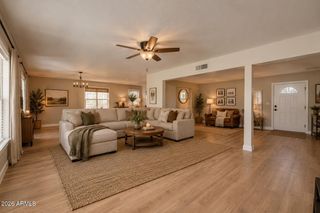
Enjoy stylish single-story living in the coveted 85254 zip code, near the shopping and dining of Kierland Commons and Scottsdale Quarter! Vaulted ceilings, abundant natural light and a new electric fireplace create an inviting living and dining space. The bright kitchen features white cabinetry with custom pullout storage, stainless steel appliances, a farmhouse sink, solid-surface counters and a charming breakfast nook with French doors to the backyard. Retreat to the spacious primary suite with a walk-in closet and an ensuite featuring a dual vanity, marble countertops, separate shower and soaking tub. A generous covered patio with tile flooring overlooks the newly xeriscaped backyard, offering easy-care outdoor living. Extensive updates include a new roof (2022), new A/C unit (2023), and a new water heater and water softener (2024), plus fresh interior and exterior paint, all-new light fixtures and ceiling fans, new window treatments and a new garage door opener. Community tennis courts are just across the street, with the community pool nearby. Comfort, thoughtful updates and a sought-after location come together beautifully!
- Listing Status:
- Active
- Date Added:
- October 7, 2026
- Data Last Updated:
- October 8, 2026 at 9:06PM
- Listing Office:
- eXp Realty : 888-897-7821
- Listing Agent:
- Laina C Ackerman : 480-620-4771
- MLS ID:
- 7090763

- General: None
- Style: Santa Barbara/Tuscan
- Parking: Garage Door OpenerDirect AccessCircular Driveway
- Roofing: Tile
- Windows: Single PaneSolar Screens
- General: StuccoWood FramePainted
- HOA Amenities: ManagementPets OK (See Remarks)No Visible Truck Trailer RV BoatMaintenance GroundsStreet MaintFront Yard MaintTrash264.0Monthly
- Originating MLS: Arizona Regional Multiple Listing Service 2
- School District: Paradise Valley Unified District
- County: Maricopa
- Zoning: 21533503
- Fencing: Block
- Water: Public
- Sewer: Public Sewer
- Source: Arizona Regional Multiple Listing Service 2
This listing courtesy of Laina C Ackerman , eXp Realty
Monthly Payment
- Principal & Interest $
- Property Taxes $
- Home Insurance $
- VA Funding Fee $

 New - 2 hours ago