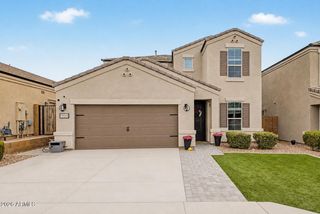
1328 W CAVEDALE Drive, Phoenix, AZ 85085
- 4 beds |
- 3 baths |
- 2,733 sqft
 Single-Family Home
  Built in 2013
  10,019sqft lot
 3 car garage
  $342/sqft
  Listed 4 days ago
Property Description
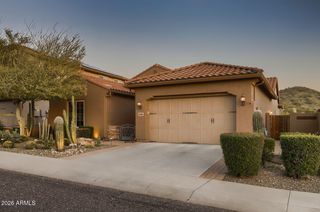
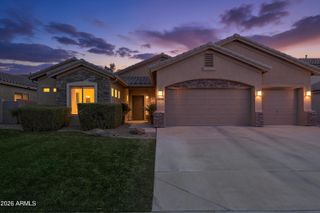
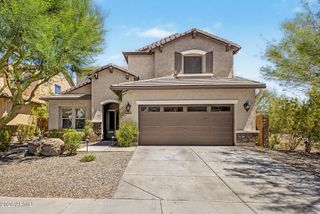
Rare opportunity to own one of Fireside at Norterra's most desirable homes! Perfectly positioned on a premium mountainside lot with exceptional privacy, this beautifully maintained residence offers the Arizona lifestyle buyers dream of. Enjoy your own backyard retreat featuring a sparkling pool, covered patio, and breathtaking mountain views--ideal for relaxing or entertaining year-round.Inside, the open-concept single level floor plan is filled with natural light and seamlessly connects the spacious living areas to the gourmet kitchen, creating the perfect space for everyday living and hosting family and friends. The thoughtful layout offers comfortable living spaces and a desirable 3-car garage with RV gate providing ample room for vehicles, storage, and recreational toys. Located in the award-winning Fireside at Norterra community, residents enjoy resort-style amenities including a clubhouse, state-of-the-art fitness center, community pools, tennis and basketball courts, rock climbing wall, parks, playgrounds, and miles of scenic walking and hiking trails. Conveniently located near shopping, dining, entertainment, the TSMC employment corridor, major freeways, and top-rated schools.Premium mountainside lots with a pool and 3-car garage rarely become available in Fireside--don't miss your opportunity to make this exceptional property your home.
- Listing Status:
- Active
- Date Added:
- July 9, 2026
- Data Last Updated:
- July 14, 2026 at 7:09AM
- Listing Office:
- eXp Realty : 602-320-2780
- Listing Agent:
- Andrea M Crouch : 623-303-0419
- MLS ID:
- 7052106

- General: None
- Style: Ranch
- Pool: Outdoor
- Parking: Attached GarageRV GateGarage Door OpenerExtended Length GarageDirect Access
- Roofing: Tile
- Windows: Dual Pane
- General: StuccoWood FramePainted
- HOA Amenities: Maintenance Grounds570.0Quarterly
- Originating MLS: Arizona Regional Multiple Listing Service 2
- School District: Deer Valley Unified District
- County: Maricopa
- Zoning: 21020482
- Fencing: BlockWrought Iron
- Water: City Water
- Sewer: Public Sewer
- Source: Arizona Regional Multiple Listing Service 2
This listing courtesy of Andrea M Crouch , eXp Realty
Monthly Payment
- Principal & Interest $
- Property Taxes $
- Home Insurance $
- VA Funding Fee $

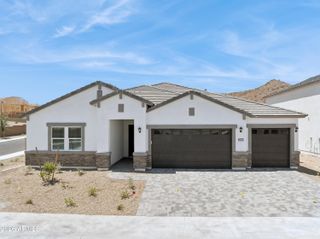
 New - 2 days ago