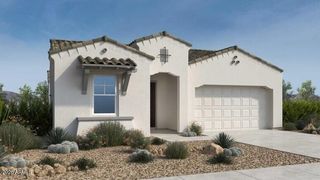
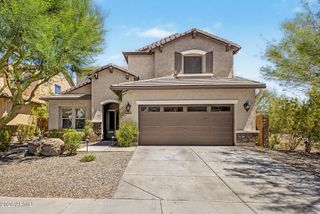
2025 W STEED Ridge, Phoenix, AZ 85085
- 4 beds |
- 3 baths |
- 2,689 sqft
 Single-Family Home
  Built in 2006
  7,405sqft lot
 3 car garage
  $297/sqft
  Listed 3 days ago
Property Description
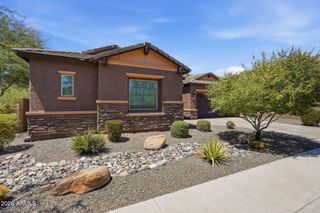
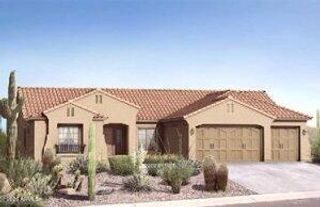
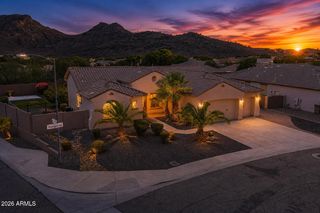
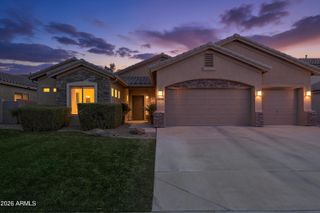
Welcome to Fireside at Norterra, where breathtaking Sonoran Preserve views create an exceptional backdrop for everyday living. This beautifully maintained home offers a spacious open-concept floor plan designed for both comfortable living and effortless entertaining. The expansive great room flows seamlessly into the kitchen and dining area, featuring granite countertops, a large center island with abundant storage, stainless steel appliances, and a gas cooktop. The desirable split-bedroom layout provides privacy, with a spacious primary suite offering a well-appointed ensuite bath, while three additional bedrooms provide flexibility for guests, a home office, or hobbies. Step outside to your private backyard retreat, complete with a covered patio, built-in BBQ, artificial turf, and view fencing overlooking the Sonoran Preserve--an ideal setting for relaxing or entertaining while enjoying the surrounding natural beauty. Additional features include new exterior paint, custom crown molding, and a built-in speaker system. As a resident of Fireside at Norterra, you'll enjoy resort-style amenities including a community center, fitness facility, rock climbing wall, pools, tennis courts, playgrounds, and miles of nearby hiking and biking trails. Conveniently located near shopping, dining, Lake Pleasant, and major freeways, this home offers the perfect combination of luxury, lifestyle, and location.
- Listing Status:
- Active
- Date Added:
- July 10, 2026
- Data Last Updated:
- July 14, 2026 at 6:08AM
- Listing Office:
- Real Broker : 602-755-3415
- Listing Agent:
- Raegen Johnson : 602-330-5362
- MLS ID:
- 7052339

- General: Private YardBuilt-in Barbecue
- Style: Ranch
- Parking: Garage Door OpenerDirect Access
- Roofing: TileConcrete
- Windows: Low-Emissivity WindowsDual Pane
- General: StuccoWood FramePaintedStone
- HOA Amenities: Maintenance Grounds462.0Quarterly
- Originating MLS: Arizona Regional Multiple Listing Service 2
- School District: Deer Valley Unified District
- County: Maricopa
- Zoning: 20424686
- Fencing: BlockWrought Iron
- Water: City Water
- Sewer: Public Sewer
- Source: Arizona Regional Multiple Listing Service 2
This listing courtesy of Raegen Johnson , Real Broker
Monthly Payment
- Principal & Interest $
- Property Taxes $
- Home Insurance $
- VA Funding Fee $