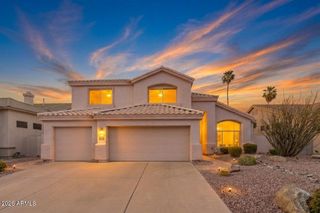
27507 N 56TH Lane, Phoenix, AZ 85083
- 4 beds |
- 4 baths |
- 2,912 sqft
 Single-Family Home
  Built in 2010
  10,019sqft lot
 3 car garage
  $292/sqft
  Listed 4 days ago
Property Description
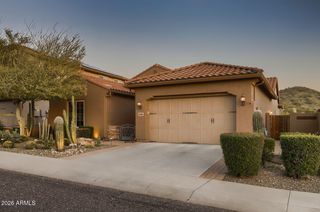
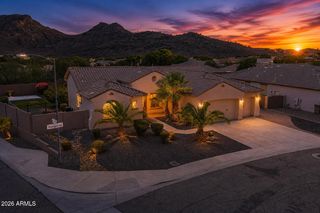
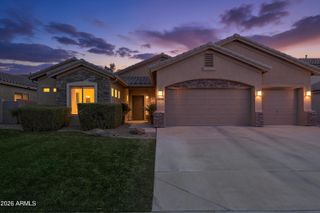
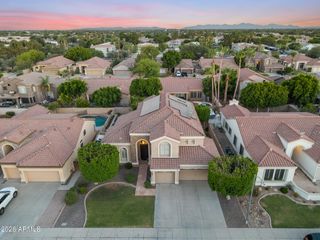
Gorgeous single-level NEXTGEN home on an oversized 10,000 sq ft lot in popular Stetson Valley! This 4 bed, 3.5 bath, plus office offers a split floor plan with 3 bedrooms, 2.5 baths and office in the main house and a sep detached casita w/ full bedroom, full bath, laundry and kitchenette. The open floor plan has a formal dining room, gourmet kitchen opening to the large great room with lots of natural light, wooden blinds and oversized primary suite with double vanities, separate toilet room and large walk in closet. Families are also drawn to the area because of the highly regarded schools serving the community. Inspiration Mountain School (K-8) is located within walking distance. The resort-like backyard offers mountain views, and a sparkling pool. Steps away from children's playground. This incredible gourmet kitchen includes all GE Monogram appliances including a 5 burner gas range with double ovens and a 42" wide oversized refrigerator. New carpet and exterior paint in 2023. New quartz kitchen island installed in 2023. Living in Stetson Valley's most sought-after master-planned community, residents enjoy a unique combination of luxury homes, mountain views, hiking trails, excelling schools, shopping, and freeway access to both 101 and I-17 while maintaining a quiet and peaceful neigbhorhood experience. Stetson Valley is just minutes from the Deem Hills Recreation Area which offers miles of hiking throughout the Sonoran Preserve, mountain biking, trail running, and spectacular desert scenery. In addition to Deem Hills, the Thunderbird Conservation Park and Cave Creek Regional Park are just a short drive away and also provide exceptional hiking, biking, wildlife, and outdoor recreation activities.
- Listing Status:
- Active
- Date Added:
- July 11, 2026
- Data Last Updated:
- July 14, 2026 at 5:06AM
- Listing Office:
- Real Broker : 480-442-9868
- Listing Agent:
- Shannon Quagliata : 480-293-4579
- MLS ID:
- 7051718

- General: Misting SystemPrivate YardSeparate Guest House
- Style: Ranch
- Pool: Outdoor
- Parking: Attached GarageRV GateGarage Door OpenerDirect AccessAttch'd Gar CabinetsSeparate Strge Area
- Roofing: TileConcrete
- Windows: Dual PaneMechanical Sun Shds
- General: StuccoWood FramePainted
- HOA Amenities: Maintenance Grounds325.0Quarterly
- Originating MLS: Arizona Regional Multiple Listing Service 2
- School District: Deer Valley Unified District
- County: Maricopa
- Zoning: 20141224
- Fencing: Back YardBlock
- Water: City Water
- Sewer: Public Sewer
- Source: Arizona Regional Multiple Listing Service 2
This listing courtesy of Shannon Quagliata , Real Broker
Monthly Payment
- Principal & Interest $
- Property Taxes $
- Home Insurance $
- VA Funding Fee $

 New - 3 days ago