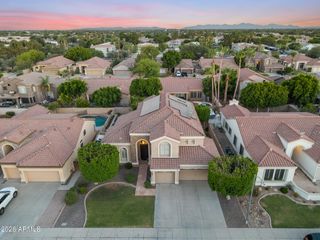
5629 W HEDGEHOG Place, Phoenix, AZ 85083
- 4 beds |
- 3 baths |
- 2,595 sqft
 Single-Family Home
  Built in 2008
  0.33acre lot
 3 car garage
  $347/sqft
  Listed 5 days ago
Property Description
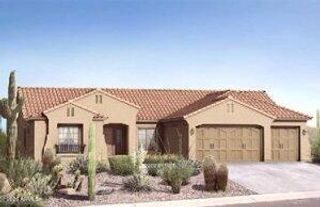
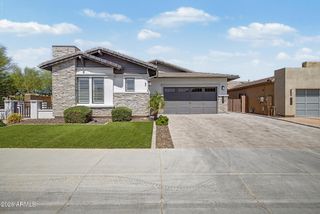
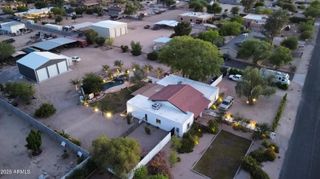
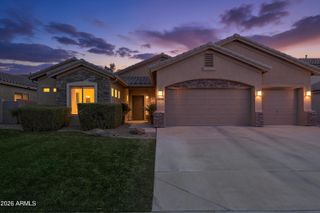
Welcome to luxury living at its finest! Perfectly positioned on a premium corner lot with breathtaking mountain views, this exceptional residence has been completely transformed with over $200,000 in high-end renovations. The open-concept design showcases a stunning chef's kitchen featuring custom cabinetry, premium stainless steel appliances, Taj Mahal countertops and full-height backsplash, an oversized island, and designer finishes throughout. Escape to the luxurious primary retreat with a spectacular spa-inspired bath, oversized wet room, soaking tub, and expansive walk-in closet. Enjoy spacious secondary bedrooms, flexible den and bonus room, new flooring, lighting, and finishes from floor to ceiling. Outside, relax in your private resort-style backyard with a sparkling pool. The list of interior finishes continues with all new eight foot solid wood two panel doors, upgraded 8" baseboards, single piece top flush toilets, new LED recessed lighting throughout, wired surround sound. The exceptional upgrades extend well beyond the interior. The exterior has been freshly painted, complemented by new pool equipment for added peace of mind. Entertain in style with the custom-built Viking BBQ and bar area, while the expansive paver patio creates seamless outdoor living with room to relax, dine, and entertain. Enjoy your pool through out the seasons using your solar pool heating system. There is also an mature fruit orchard consisting of figs, lemons, oranges, and tangelo.
- Listing Status:
- Active
- Date Added:
- July 8, 2026
- Data Last Updated:
- July 14, 2026 at 6:08AM
- Listing Office:
- Picture Perfect Realty LLC : 623-256-1322
- Listing Agent:
- Stephen Borges : 602-326-8397
- MLS ID:
- 7051200

- General: Built-in BarbecueShed(s)
- Style: Ranch
- Pool: Outdoor
- Parking: Attached GarageRV GateGarage Door OpenerDirect AccessAttch'd Gar Cabinets
- Roofing: Tile
- Windows: Dual Pane
- General: StuccoWood FramePainted
- HOA Amenities: Maintenance Grounds325.0Quarterly
- Originating MLS: Arizona Regional Multiple Listing Service 2
- School District: Deer Valley Unified District
- County: Maricopa
- Zoning: 20141198
- Fencing: Back YardBlock
- Water: City Water
- Sewer: Public Sewer
- Source: Arizona Regional Multiple Listing Service 2
This listing courtesy of Stephen Borges , Picture Perfect Realty LLC
Monthly Payment
- Principal & Interest $
- Property Taxes $
- Home Insurance $
- VA Funding Fee $

 New - 3 days ago