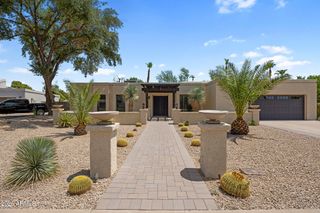
14812 N 45TH Way, Phoenix, AZ 85032
- 4 beds |
- 3 baths |
- 3,139 sqft
 Single-Family Home
  Built in 1987
  0.32acre lot
 3 car garage
  $315/sqft
  Listed 12 days ago
Property Description
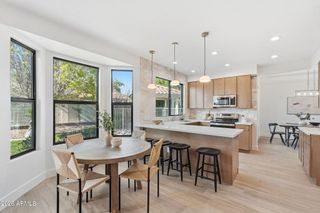
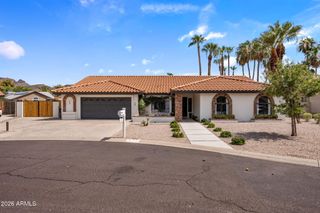
Welcome to 45th Way, where generous living spaces, thoughtful design, and an exceptional backyard come together to create the perfect place to call home. Situated on an expansive 14,000 sq. ft. lot, this 4-bedroom, 3-bathroom residence offers the ideal blend of comfort, functionality, and outdoor living. Upon entering the new iron door, you're welcomed by a spacious living room that flows seamlessly into the formal dining area creating an inviting setting for everyday living and entertaining. The open-concept island kitchen overlooks the backyard oasis, offering views of the sparkling pool, elevated water feature, and private putting green. Just off the main living area, the cozy family room features a charming fireplace and provides the perfect space to relax. A full bathroom and laundry room are conveniently located nearby, with direct access to the backyard--ideal for pool days and outdoor gatherings. Upstairs, the expansive primary suite serves as a true retreat, complete with its own fireplace and ample space for a sitting area. The luxurious en-suite bath features dual vanities, a soaking Jacuzzi tub, separate shower, and a spacious walk-in closet. Three additional bedrooms are located down the hall and are serviced by a generously sized full bathroom. The oversized backyard is designed for Arizona living, featuring a large synthetic turf lawn, putting green, half basketball court, sparkling pool with an elevated water feature, and multiple entertaining spaces perfect for hosting family and friends. This exceptional home offers the space, amenities, and lifestyle today's buyers are looking for.
- Listing Status:
- Active
- Date Added:
- August 6, 2026
- Data Last Updated:
- August 15, 2026 at 3:08AM
- Listing Office:
- eXp Realty : 888-897-7821
- Listing Agent:
- Matthew Kelly : 602-738-2425
- MLS ID:
- 7061603

- General: Rain GuttersSport Court(s)StorageBuilt-in BarbecueShed(s)
- Style: Ranch
- Pool: Diving Pool
- Parking: Attached GarageRV Access/ParkingRV GateGarage Door Opener
- Roofing: Tile
- Windows: ScreensDual Pane
- General: StuccoWood FrameBlown Cellulose
- Road/Access: Asphalt
- HOA Amenities: No Fees228.32Annually
- Originating MLS: Arizona Regional Multiple Listing Service 2
- School District: Paradise Valley Unified District
- County: Maricopa
- Zoning: 21570283
- Fencing: Block
- Water: City Water
- Sewer: Public Sewer
- Source: Arizona Regional Multiple Listing Service 2
This listing courtesy of Matthew Kelly , eXp Realty
Monthly Payment
- Principal & Interest $
- Property Taxes $
- Home Insurance $
- VA Funding Fee $

 New - 11 hours ago