4718 E VIA MONTOYA Drive, Phoenix, AZ 85050
- 5 beds |
- 3 baths |
- 3,050 sqft
 Single-Family Home
  Built in 1996
  8,276sqft lot
 3 car garage
  $344/sqft
  Listed 1 month ago
Property Description
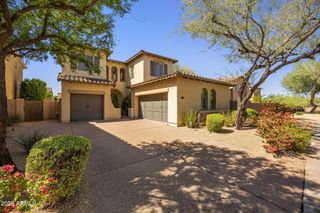
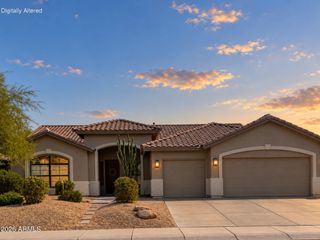
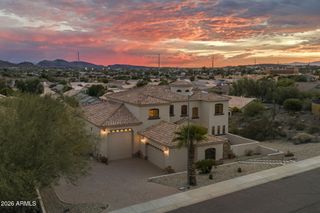
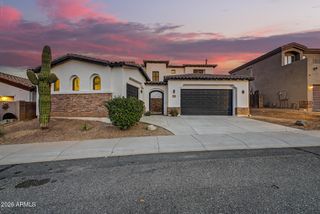
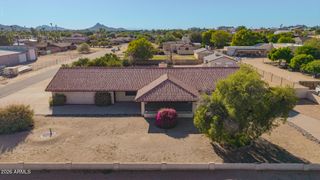
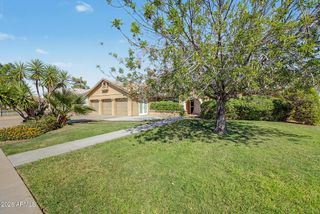
Beautifully updated former model home in highly sought-after Desert Ridge in North Phoenix! This move-in-ready 5-bedroom, 3-bath home offers approx. 3,050 sq ft with a desirable downstairs bedroom and full bath, 3-car garage, private diving pool, gas fireplace, and partial new roof. Recent updates include new wide-plank wood-look tile flooring, new baseboards, fresh interior paint, and new light fixtures. The spacious kitchen features granite countertops, a large center island, stainless steel appliances, double ovens, and gas cooktop, all overlooking a resort-style backyard with diving pool, mature landscaping, covered patio, and grass area with new sod. Upstairs, the spacious primary suite features a private sitting area, two professionally designed walk-in closets, & private walk-out balcony/view deck. The primary bath offers a soaking tub, separate shower, and dual vanities. Artificial turf complements the front landscaping and impressive curb appeal. Ideally located near Desert Ridge schools, neighborhood parks, walking and biking trails, Desert Ridge Marketplace, High Street, JW Marriott Phoenix Desert Ridge, shopping, dining, golf, and entertainment. Easy access to Loop 101 and SR 51 provides convenient connectivity to Scottsdale and the surrounding Valley. An exceptional Desert Ridge home combining thoughtful updates, flexible living space, indoor-outdoor living, and a resort-style Arizona backyard.
- Listing Status:
- Active
- Date Added:
- August 14, 2026
- Data Last Updated:
- October 7, 2026 at 1:06PM
- Listing Office:
- RETSY : 602-842-0000
- Listing Agent:
- Kimberly Lowe : 480-363-1622
- MLS ID:
- 7066671

- General: Balcony
- Pool: Diving Pool
- Parking: Garage Door OpenerDirect Access
- Roofing: Tile
- Windows: ScreensDual Pane
- General: StuccoWood FramePainted
- HOA Amenities: ManagementMaintenance Grounds300.0Semi-Annually
- Originating MLS: Arizona Regional Multiple Listing Service 2
- School District: Paradise Valley Unified District
- County: Maricopa
- Zoning: 21232203
- Fencing: Block
- Water: Public
- Sewer: Public Sewer
- Source: Arizona Regional Multiple Listing Service 2
This listing courtesy of Kimberly Lowe , RETSY
Monthly Payment
- Principal & Interest $
- Property Taxes $
- Home Insurance $
- VA Funding Fee $