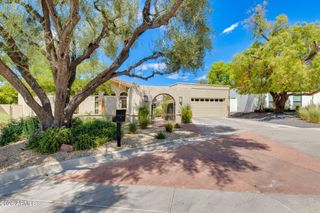
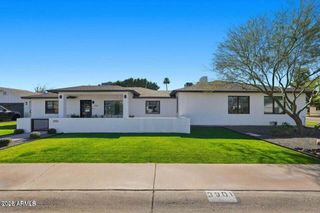
149 N COUNTRY CLUB Drive, Phoenix, AZ 85014
- 3 beds |
- 4 baths |
- 3,599 sqft
 Single-Family Home
  Built in 1965
  6,970sqft lot
 2 car garage
  $443/sqft
  Listed 2 months ago
Property Description
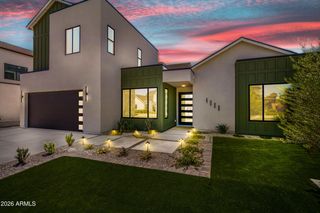
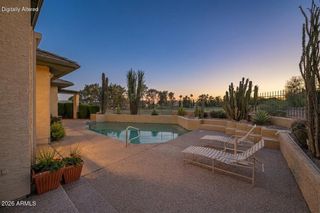
A rare combination of space, privacy, and resort-style living awaits behind the gates of Phoenix Country Club. Offering nearly 3,600 square feet with 3 bedrooms plus a den/office, this distinctive residence is positioned on a generous corner lot and features a private pool and spa, a large backyard, and additional parking, all just minutes from Downtown Phoenix, acclaimed dining, and cultural attractions. Designed by renowned Arizona architect Ralph Haver, the home blends architectural character with comfortable, well-proportioned spaces designed for both everyday living and entertaining. Dramatic coffered ceilings with rich wood detailing and expansive windows create a warm and inviting atmosphere throughout the formal living and dining rooms and adjoining family room with wet bar and wine chiller. The beautifully appointed kitchen features granite countertops, custom cabinetry, an oversized pantry, breakfast bar, Thermador six-burner gas range with griddle, double ovens, and stainless-steel appliances. The main-level primary suite offers a true private retreat with soaring coffered ceilings, dual walk-in closets, and a spa-inspired bath with dual vanities, soaking tub, and spacious walk-in shower. A secluded guest suite with its own full bath is also located on the main level, providing exceptional flexibility for guests or multigenerational living. Upstairs, an expansive dressing and wardrobe suite offers a space few homes can match. This space can accommodate an extensive wardrobe and seasonal storage or be reimagined as a dressing studio, hobby room, or playroom. A private den with custom wood built-ins, an additional bedroom with full bath, and charming Juliet balconies complete the upper level. The backyard is one of the home's standout features and a rare find within the community. An expansive travertine patio surrounds the sparkling pool and spa, while a covered patio, built-in gas BBQ, firepit gathering area, and generous open space create an inviting setting for entertaining and year-round Arizona living. An attached two-car garage offers abundant storage, a workshop area, and central vacuum, while an additional driveway provides parking for two more vehicles. Important updates include a new roof in 2023 and HVAC system in 2021, adding value to this well-maintained residence. With its generous corner lot, flexible living spaces, exceptional storage, resort-style backyard, and distinctive architectural character, this residence offers a unique opportunity to enjoy the privacy and convenience of gated Phoenix Country Club living.
- Listing Status:
- Active
- Date Added:
- August 8, 2026
- Data Last Updated:
- October 7, 2026 at 11:09PM
- Listing Office:
- Realty Executives Arizona Territory : 602-755-8556
- Listing Agent:
- Dian Ordaz : 602-743-5376
- MLS ID:
- 7064340

- General: BalconyPrivate Street(s)Private YardBuilt-in BarbecueHeatedPrivate
- Style: Other
- Pool: Variable Speed PumpOutdoorHeated
- Parking: Garage Door OpenerAttch'd Gar CabinetsRear Vehicle Entry
- Roofing: TileFoam
- Windows: Low-Emissivity WindowsDual Pane
- General: StuccoWood FramePaintedBlock
- HOA Amenities: Pets OK (See Remarks)No Visible Truck Trailer RV BoatRental OK (See Remarks)Self ManagedMaintenance GroundsStreet MaintFront Yard Maint1500.0Semi-Annually
- Originating MLS: Arizona Regional Multiple Listing Service 2
- School District: Osborn Elementary District
- County: Maricopa
- Zoning: 11820063
- Fencing: Block
- Water: Public
- Sewer: Public Sewer
- Source: Arizona Regional Multiple Listing Service 2
This listing courtesy of Dian Ordaz , Realty Executives Arizona Territory
Monthly Payment
- Principal & Interest $
- Property Taxes $
- Home Insurance $
- VA Funding Fee $