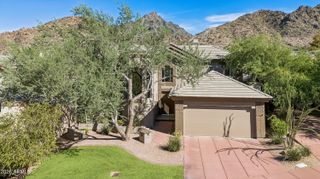
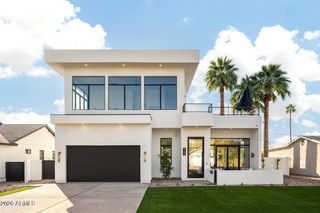
3901 E WELDON Avenue, Phoenix, AZ 85018
- 4 beds |
- 4 baths |
- 3,280 sqft
 Single-Family Home
  Built in 1954
  9,583sqft lot
 2 car garage
  $548/sqft
  Listed 1 month ago
Property Description
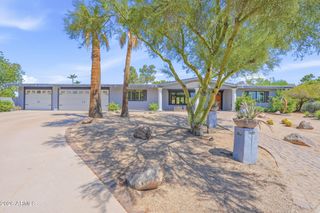
This extensively renovated residence offers a beautiful modern aesthetic. Every major system and finish was updated, including electrical, plumbing, windows, flooring, kitchen, bathrooms, and roof, creating a move-in-ready home with meticulous attention to detail. Natural light fills the interior spaces, while a warm, inviting color palette creates an effortless sense of comfort throughout. The eat-in island kitchen serves as the heart of the home, offering an ideal setting for casual mornings, family meals and celebrations alike, and the spacious primary suite is designed as a private retreat, with a generous relaxation area and a beautifully appointed bath featuring dual sinks, a glass-enclosed shower, and a freestanding soaking tub. Additional bedrooms and flexible living spaces provide room for family, guests, work, or hobbies, all within a home designed to feel both comfortable and functional. The covered back patio extends the living space outdoors, and the low-maintenance backyard includes artificial turf and a putting green, perfect for relaxing, entertaining, and enjoying Arizona's outdoor lifestyle. The detached casita adds exceptional versatility and can easily serve as a private guest suite, home office, fitness room, creative studio, or multigenerational living space and the prime location is close to excellent dining, local boutiques, and everyday amenities. This is a great opportunity to own a thoughtfully renovated home that combines architectural character, modern updates, flexible spaces, and an effortless indoor-outdoor lifestyle!
- Listing Status:
- Active
- Date Added:
- September 23, 2026
- Data Last Updated:
- October 8, 2026 at 12:08AM
- Listing Office:
- Compass : 480-776-1555
- Listing Agent:
- Robert E Joffe : 602-989-8300
- MLS ID:
- 7074048

- General: OtherGuest House
- Style: Other
- Parking: Attached GarageRV Access/ParkingRV GatedGarage Door Opener
- Roofing: Composition
- Windows: ScreensDual PaneENERGY STAR Qualified Windows
- General: Spray Foam InsulationStuccoWood FrameBlown CellulosePaintedBlockDucts Professionally Air-Sealed
- Road/Access: Asphalt
- HOA Amenities: No Fees
- Originating MLS: Arizona Regional Multiple Listing Service 2
- School District: Creighton Elementary District
- County: Maricopa
- Zoning: 12719080
- Fencing: PerimeterBack YardBlock
- Water: Public
- Sewer: Public SewerSewer in & Cnctd
- Source: Arizona Regional Multiple Listing Service 2
This listing courtesy of Robert E Joffe , Compass
Monthly Payment
- Principal & Interest $
- Property Taxes $
- Home Insurance $
- VA Funding Fee $