15041 S 39TH Place, Phoenix, AZ 85044
- 4 beds |
- 2 baths |
- 2,006 sqft
 Single-Family Home
  Built in 1986
  8,276sqft lot
 2 car garage
  $274/sqft
  Listed 7 days ago
Property Description
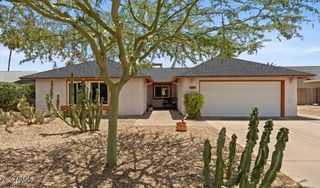
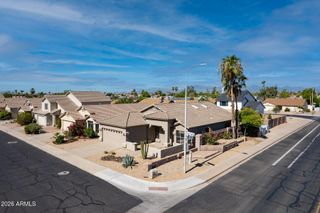
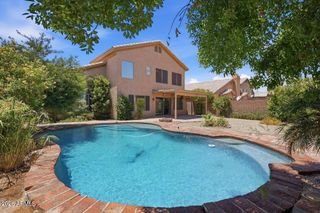
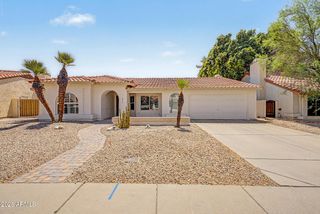
MOVE-IN READY! Ahwatukee single-level 4-Bedroom, 2-Bath home on a desirable corner lot in a quiet cul-de-sac street! Flexible Den/4th Bedroom opens to spacious Formal Living & Dining rooms with vaulted ceilings. Inviting Family Room features wood-burning fireplace. Updated Kitchen offers granite countertops, abundant cabinetry, built-in desk, black appliances, composite granite sink, R/O system; Fridge stays! Both Bathrooms feature granite vanities. Additional upgrades include ceiling fans, light fixtures, window blinds. The Primary Suite provides private access to the backyard & extended covered Patio. The Backyard is perfect for relaxing or gardening, with a paved side yard & concrete raised vegetable planters. Major Updates: New windows (2023), garage EV Charger hookup(2023), front door (2022), garage cabinets & epoxy floor (2021), gutters (2021), roof & patio roof (2019), water heater (2018), water softener (2018), Trane HVAC (2012). Located in a welcoming, active neighborhood known for block parties, holiday celebrations, and luminaries. Enjoy walking distance to schools, shopping, and dining, plus access to Mountain Park Ranch HOA amenities including heated lap pool, spa, children's pool, playgrounds, pickle ball, sport courts, ponds, picnic areas, walking paths, and direct access to scenic mountain hiking trails just behind the neighborhood!
- Listing Status:
- Active
- Date Added:
- July 13, 2026
- Data Last Updated:
- July 14, 2026 at 5:06AM
- Listing Office:
- Home Base Realty : 480-235-5360
- Listing Agent:
- Kimberly Helfenbein : 480-235-5360
- MLS ID:
- 7050632

- General: None
- Parking: Attached GarageGarage Door OpenerDirect AccessAttch'd Gar CabinetsElectric Vehicle Charging Station(s)
- Roofing: Tile
- Windows: Dual Pane
- General: StuccoWood FramePainted
- Road/Access: Asphalt
- HOA Amenities: Maintenance Grounds219.0Semi-Annually
- Originating MLS: Arizona Regional Multiple Listing Service 2
- School District: Kyrene Elementary District
- County: Maricopa
- Zoning: 30177335
- Fencing: Back YardBlock
- Water: City Water
- Sewer: Public Sewer
- Source: Arizona Regional Multiple Listing Service 2
This listing courtesy of Kimberly Helfenbein , Home Base Realty
Monthly Payment
- Principal & Interest $
- Property Taxes $
- Home Insurance $
- VA Funding Fee $

 New - 10 hours ago