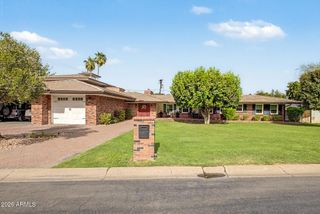
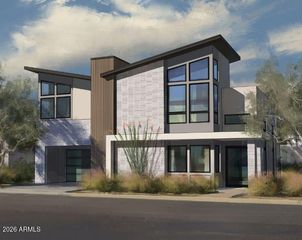
1539 W WAGON WHEEL Drive, Phoenix, AZ 85021
- 4 beds |
- 5 baths |
- 3,647 sqft
 Single-Family Home
  Built in 2024
  0.28acre lot
 3 car garage
  $658/sqft
  Listed 5 days ago
Property Description
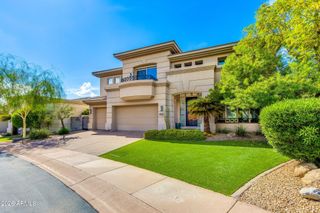
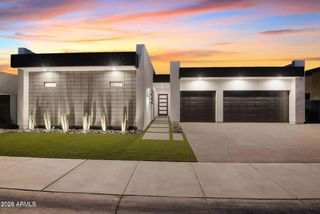
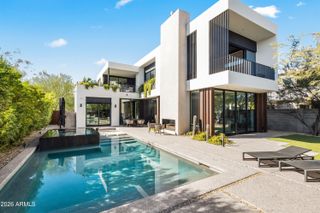
A striking modern residence designed around effortless indoor-outdoor living, this home combines warm contemporary interiors with a private resort-style backyard and pool, connected by an expansive accordion door system. The primary suite spans an entire side of the home, with patio doors opening to the rear lawn, an oversized dual-head shower and soaking tub, expansive double vanity, two closets and generous additional storage. A specially designed private office sits just beyond the kitchen, while an impressive 20-foot countertop anchors the main living space. A dedicated game room, complete with an '80s-style arcade machine, provides another space for entertaining. The living room features a custom-built television and audio system, in-ceiling surround sound and a Savant home entertainment system. Wolf appliances, an oversized Sub-Zero refrigerator and large walk-in pantry complete a kitchen designed for serious entertaining. Outside, mature landscaping surrounds the pool and multiple lounge areas, creating a private resort atmosphere enhanced by architectural water features and integrated evening lighting. Drapery and technology by way of television and sound systems accompany the sale. Furniture and select furnishings shown are also available for purchase separately, offering the opportunity to acquire the home substantially as presented. Art is excluded.
- Listing Status:
- Active
- Date Added:
- October 1, 2026
- Data Last Updated:
- October 7, 2026 at 4:07PM
- Listing Office:
- Attorneys Realty : 480-767-6900
- Listing Agent:
- Evisa Given : 480-779-0637
- MLS ID:
- 7087660

- General: Private Street(s)
- Style: Ranch
- Pool: Outdoor
- Parking: TandemGarage Door Opener
- Roofing: Tile
- Windows: Low-Emissivity WindowsDual Pane
- General: Brick VeneerSpray Foam InsulationStuccoWood FramePainted
- HOA Amenities: ManagementPets OK (See Remarks)Maintenance GroundsStreet Maint325.0Monthly
- Originating MLS: Arizona Regional Multiple Listing Service 2
- School District: Washington Elementary School District
- County: Maricopa
- Zoning: 15706104
- Fencing: Block
- Water: Public
- Sewer: Public Sewer
- Source: Arizona Regional Multiple Listing Service 2
This listing courtesy of Evisa Given , Attorneys Realty
Monthly Payment
- Principal & Interest $
- Property Taxes $
- Home Insurance $
- VA Funding Fee $