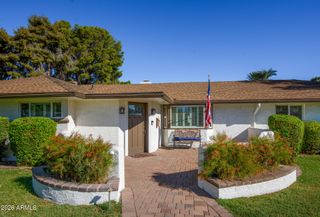
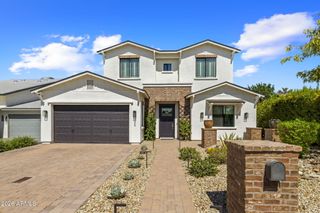
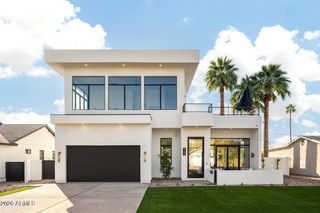
5929 N 14TH Street, Phoenix, AZ 85014
- 4 beds |
- 4 baths |
- 3,003 sqft
 Single-Family Home
  Built in 2026
  4,792sqft lot
 2 car garage
  $703/sqft
  Listed 2 months ago
Property Description
Experience the perfect blend of iconic midcentury inspiration and contemporary luxury at Viridian, an exclusive enclave of just eight architecturally distinctive residences in the heart of Midtown Phoenix. Designed by the acclaimed Woodley Architectural Group, these striking two-story homes feature dramatic butterfly rooflines, clean modern lines, and warm, sophisticated interiors that pay homage to the neighborhood's rich architectural heritage while delivering today's most sought-after amenities. This thoughtfully designed home showcases designer-selected finishes throughout. The main level features a spacious primary suite, while the second-floor Junior Living offers a private bedroom, laundry, kitchenette, balcony, and separate exterior entrance, ideal for guests or multigeneration living. Inside, enjoy soaring 14-foot great room ceilings, wide-plank wood flooring, sleek slab-front cabinetry, and premium quartz countertops.
- Listing Status:
- Active
- Date Added:
- July 13, 2026
- Data Last Updated:
- October 7, 2026 at 5:06PM
- Listing Office:
- Camelot Homes, Inc. : 480-367-4300
- Listing Agent:
- Jonnea Bennett : (602) 818-3725
- MLS ID:
- 7053563

- General: Private Street(s)
- Style: Mid-Century Modern
- Pool: Play Pool
- Parking: Attached GarageGarage Door OpenerDirect Access
- Roofing: Foam
- Windows: Low-Emissivity WindowsDual PaneVinyl Frame
- General: Spray Foam InsulationStuccoWood FrameStone
- Road/Access: Paved
- HOA Amenities: ManagementPets OK (See Remarks)No Visible Truck Trailer RV BoatMaintenance GroundsStreet Maint525.0Monthly
- Originating MLS: Arizona Regional Multiple Listing Service 2
- School District: Madison Elementary District
- County: Maricopa
- Zoning: 16201117
- Fencing: Back YardBlock
- Water: Public
- Sewer: Public Sewer
- Source: Arizona Regional Multiple Listing Service 2
This listing courtesy of Jonnea Bennett , Camelot Homes, Inc.
Monthly Payment
- Principal & Interest $
- Property Taxes $
- Home Insurance $
- VA Funding Fee $