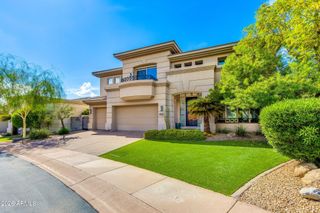
4630 E GLENROSA Avenue, Phoenix, AZ 85018
- 5 beds |
- 4 baths |
- 3,250 sqft
 Single-Family Home
  Built in 2026
  6,098sqft lot
 2 car garage
  $677/sqft
  Listed 4 days ago
Property Description
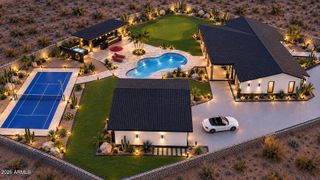
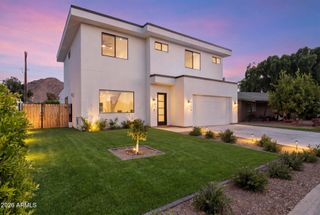
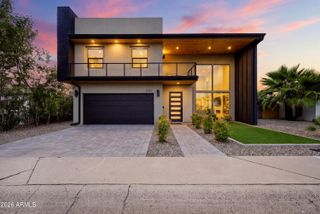
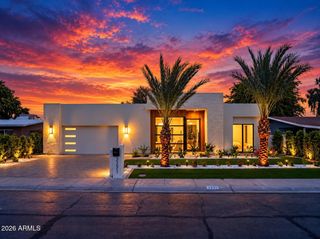
Stunning Arcadia estate with captivating Camelback Mountain views is now offered for sale. Ideally positioned in one of the Valley's most coveted neighborhoods, this exceptional residence features 5 bedrooms, including a full suite downstairs, a BUTLER's pantry, 3.5 baths, and a pool framed by modern landscaping and travertine tile. Expansive living spaces blend elegance and comfort, highlighted by wood-look floors, contemporary lighting, and a refined neutral palette throughout. The exquisite kitchen is crafted for both daily living and effortless entertaining, showcasing flat-panel cabinetry, Taj Mahal counters , premium appliances, and a waterfall island. The serene primary suite offers a generous walk-in closet, direct balcony access for morning coffee with mountain views, and spectacular ensuite with double vanities, curbless shower and soaking tub. Two secondary bedrooms each enjoy private balconies. A versatile loft provides the ideal setting for a media lounge or home office. Outdoor living is equally impressive, with a backyard designed for both relaxation and entertaining, complete with a patio, paver seating area, artificial grass, and a sparkling heated pool beneath the Arizona sun. A truly remarkable Arcadia home. Make it yours today.
- Listing Status:
- Active
- Date Added:
- October 2, 2026
- Data Last Updated:
- October 7, 2026 at 2:06PM
- Listing Office:
- West USA Realty : 602-942-4200
- Listing Agent:
- Megan Izdebska : 480-213-5758
- MLS ID:
- 7088282

- General: Balcony
- Style: Contemporary
- Pool: OutdoorHeated
- Parking: Garage Door OpenerDirect Access
- Roofing: Built-Up
- Windows: Skylight(s)
- General: StuccoWood FramePaintedBlock
- HOA Amenities: No Fees
- Originating MLS: Arizona Regional Multiple Listing Service 2
- School District: Scottsdale Unified District
- County: Maricopa
- Zoning: 17154022
- Fencing: Block
- Water: Public
- Sewer: Public Sewer
- Source: Arizona Regional Multiple Listing Service 2
This listing courtesy of Megan Izdebska , West USA Realty
Monthly Payment
- Principal & Interest $
- Property Taxes $
- Home Insurance $
- VA Funding Fee $

 New - 3 days ago