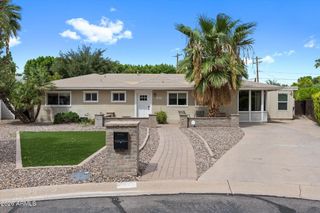
3144 N 84th Place, Scottsdale, AZ 85251
- 6 beds |
- 4 baths |
- 3,348 sqft
 Single-Family Home
  Built in 1967
  0.55acre lot
 2 car garage
  $627/sqft
  Listed 4 days ago
Property Description
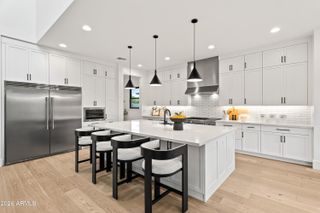
A SHOWSTOPPER and truly once-in-a-lifetime opportunity to own your own exclusive, resort-curated Scottsdale estate. Set on just over HALF AN ACRE with a stunning backyard view of Camelback Mountain, this fully reimagined property brings together exceptional scale, privacy, design and resort-style amenities in a way that is nearly impossible to replicate. By completion, virtually NOTHING will be left untouched. The expanded main residence features 5 bedrooms and 3 bathrooms, including TWO primary en-suites, complemented by a detached poolside 1BD/1BA casita--bringing the property to 6 bedrooms and 4 full bathrooms. Designer finishes and elevated details flow throughout, while the completely redesigned grounds create the feeling of your own private luxury resort. The backyard is anchored by an all-new 30,000-gallon PebbleTec deep-water pool with new underground plumbing, equipment and automation. The casita opens directly to the pool through a dramatic 10-foot black-framed slider and includes an oversized bathroom with exterior pool access. A detached, climate-controlled, double-deep two-car garage provides exceptional space for vehicles, toys, storage or a workshop. Major improvements also include a NEW roof, NEW Underground Plumbing, Custom Cabinets throughout, TWO NEW HVAC systems, NEW tankless gas water heaters, NuvoH2O whole-home filtration and extensive interior, exterior and landscape renovations. With over half an acre, Camelback Mountain views, six bedrooms, a private casita, oversized garage and resort-caliber outdoor living, this is far more than a remodel--it's an opportunity to own a legacy Scottsdale property with the space to live, entertain and continue making it your own.
- Listing Status:
- Active
- Date Added:
- October 2, 2026
- Data Last Updated:
- October 7, 2026 at 3:06PM
- Listing Office:
- The Brokery : 602-892-4444
- Listing Agent:
- Taylor Smart : 425-736-3175
- MLS ID:
- 7088303

- General: Guest House
- Style: Ranch
- Pool: OutdoorDiving PoolHeated
- Parking: Detached GarageRV Access/ParkingExtended Length GarageTemp Controlled
- Roofing: Composition
- Windows: Low-Emissivity WindowsDual PaneENERGY STAR Qualified Windows
- General: Brick VeneerSpray Foam InsulationStuccoWood FramePaintedBrick
- Road/Access: PavedAsphalt
- HOA Amenities: No Fees
- Originating MLS: Arizona Regional Multiple Listing Service 2
- School District: Scottsdale Unified District
- County: Maricopa
- Zoning: 13037008
- Fencing: Block
- Water: Public
- Sewer: Public Sewer
- Source: Arizona Regional Multiple Listing Service 2
This listing courtesy of Taylor Smart , The Brokery
Monthly Payment
- Principal & Interest $
- Property Taxes $
- Home Insurance $
- VA Funding Fee $