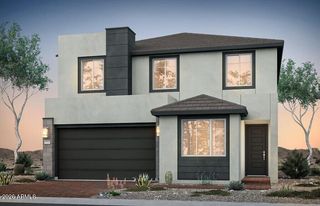
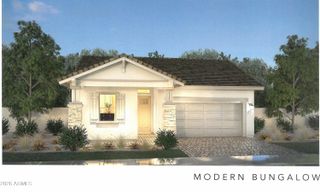
16414 S 8TH Way, Phoenix, AZ 85048
- 3 beds |
- 3 baths |
- 1,968 sqft
 Single-Family Home
  Built in 2021
  6,534sqft lot
 3 car garage
  $409/sqft
  Listed 19 days ago
Property Description
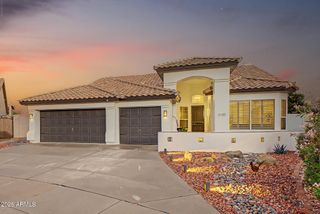
Set against Ahwatukee's mountain backdrop with no direct rear neighbor, this single-story home pairs a thoughtful split-bedroom floor plan with an exceptional indoor-outdoor setting. The bright, open living space features a spacious kitchen with white shaker cabinetry, granite countertops, stainless steel appliances, gas cooking, an oversized island, and a walk-in pantry. A dramatic four-panel wall of glass fills the home with natural light and opens to the backyard for a seamless Arizona living experience. The premium lot backs to a manicured greenbelt, framing sweeping mountain views and colorful Arizona sunsets. A custom Presidential pool completed in 2024, including a Bullfrog A7 spa, cantilever pergola, travertine decking and low-maintenance turf, creates a polished backyard retreat designed for relaxing and entertaining. Additional upgrades include an oversized three-car garage with full insulation and mini-split air conditioning, motorized shades, custom wood plantation shutters, Bosch smart appliances, permanent exterior lighting, extensive smart-home features, and whole-home water conditioning and filtration. Located within the newer gated Palma Brisa community with convenient access to Desert Foothills Parkway and Loop 202, this home brings together mountain views, substantial upgrades and an effortless indoor-outdoor Arizona lifestyle.
- Listing Status:
- Active
- Date Added:
- October 1, 2026
- Data Last Updated:
- October 7, 2026 at 2:06PM
- Listing Office:
- Redfin Corporation : 602-483-4919
- Listing Agent:
- Aaron M Craig : 480-652-2293
- MLS ID:
- 7081551

- General: Above GroundHeated
- Pool: Variable Speed PumpOutdoor
- Parking: TandemGarage Door OpenerDirect Access
- Roofing: Tile
- Windows: ScreensENERGY STAR Qualified Windows
- General: StuccoWood FramePainted
- HOA Amenities: ManagementPets OK (See Remarks)Maintenance GroundsStreet Maint221.0Semi-Annually
- Originating MLS: Arizona Regional Multiple Listing Service 2
- School District: Kyrene Elementary District
- County: Maricopa
- Zoning: 30604904
- Fencing: Block
- Water: Public
- Sewer: Public Sewer
- Source: Arizona Regional Multiple Listing Service 2
This listing courtesy of Aaron M Craig , Redfin Corporation
Monthly Payment
- Principal & Interest $
- Property Taxes $
- Home Insurance $
- VA Funding Fee $