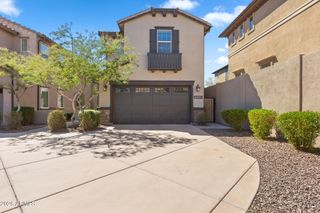
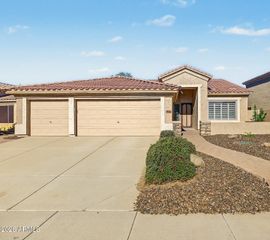
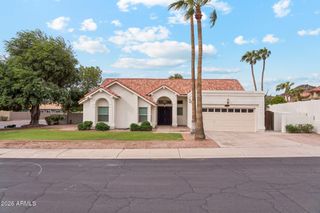
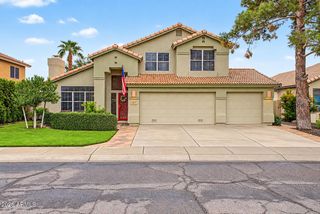
3105 E Hiddenview Drive, Phoenix, AZ 85048
- 3 beds |
- 2 baths |
- 2,232 sqft
 Single-Family Home
  Built in 1993
  10,019sqft lot
 3 car garage
  $314/sqft
  Listed 5 days ago
Property Description
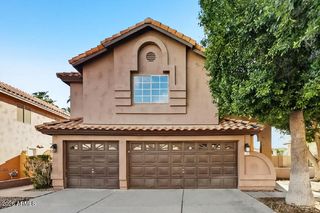
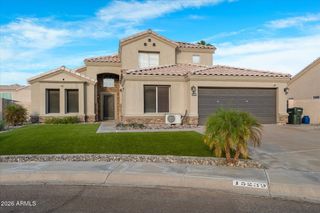
Welcome to this beautifully updated 3-bedroom, 2-bath home with a dedicated office, sparkling pool, new roof and an exceptional floor plan designed for both everyday living and entertaining. Located in the desirable Mountain Park Ranch community, this single-level home offers the ideal combination of style, comfort, functionality, and Arizona indoor-outdoor living. At the heart of the home is a fully updated kitchen featuring new Corian countertops, new cabinet doors and drawers, an updated island, farmhouse sink, stylish backsplash, pendant lighting, new dishwasher, and wine refrigerator. The kitchen flows seamlessly into the dining and family rooms, creating an inviting open-concept living space enhanced by built-in surround sound speakers. Thoughtful updates continue throughout the home with new window coverings, fresh interior and exterior paint, and replacement of all interior doors. The redesigned front landscaping creates a welcoming first impression, while the backyard is designed for relaxing and entertaining with a sparkling pool and spacious pergola-covered outdoor living area. The single-level layout offers a versatile floor plan with three bedrooms plus a dedicated office--providing flexible space for working from home, guests, hobbies, or whatever life requires. With its open living areas, private outdoor retreat, and extensive recent improvements, this home offers the rare opportunity to move right in and enjoy. Set within Mountain Park Ranch, residents enjoy access to community amenities including pools, spas, tennis and pickleball courts, while the location offers convenient access to shopping, A+ rated schools, and major freeways. A thoughtfully updated home, an exceptional lifestyle, and a floor plan designed to serve you for years to come--this is Arizona living at its best.
- Listing Status:
- Active
- Date Added:
- October 1, 2026
- Data Last Updated:
- October 7, 2026 at 2:08AM
- Listing Office:
- West USA Realty : 480-893-0600
- Listing Agent:
- Heather N Morris : 602-369-4568
- MLS ID:
- 7087572

- General: None
- Pool: Outdoor
- Parking: Attached GarageGarage Door OpenerAttch'd Gar Cabinets
- Roofing: Tile
- Windows: Dual Pane
- General: StuccoWood Frame
- Road/Access: Asphalt
- HOA Amenities: ManagementMaintenance Grounds219.0Semi-Annually
- Originating MLS: Arizona Regional Multiple Listing Service 2
- School District: Kyrene Elementary District
- County: Maricopa
- Zoning: 30606034
- Fencing: Block
- Water: Public
- Sewer: Public Sewer
- Source: Arizona Regional Multiple Listing Service 2
This listing courtesy of Heather N Morris , West USA Realty
Monthly Payment
- Principal & Interest $
- Property Taxes $
- Home Insurance $
- VA Funding Fee $