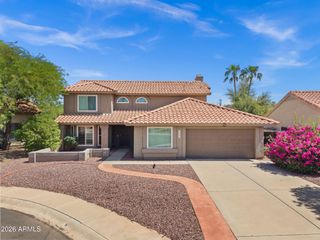
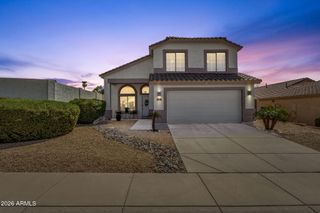
16822 S 1st Avenue, Phoenix, AZ 85045
- 4 beds |
- 2 baths |
- 2,034 sqft
 Single-Family Home
  Built in 1997
  7,841sqft lot
 3 car garage
  $294/sqft
  Listed 4 days ago
Property Description
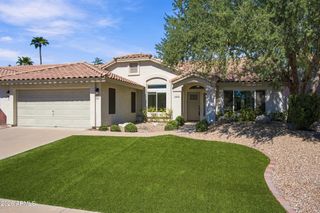
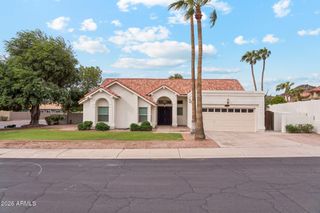
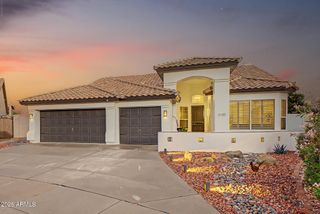
Perhaps this is your new home...incredibly clean single story, 4/2, 3 car garage in the heart of Foothills Club West. Gorgeous remodeled kitchen with huge slab quartz island, great for pulling up your stools for lunch or conversations and coffee. Designer pendant lights enhance the kitchen. Handsome maple Shaker style cabinets with some pull out shelves. The oversized island is double-faced with cabinets for add'l storage. SS steel appliance package and niche' eating area. Strategically located plantation shutters and new Anderson windows. The owners currently utilize the Living Room/Dining Room as is, however, it could be a spacious Great Room as there is a TV port on the N wall. The owner expanded the doorway from there into the kitchen to facilitate visibility and incusion during gatherings. The bathrooms feature slab granite & the primary has an updated shower. Of course, there are ceiling fans in every room. No purchase necessary since the upgraded washer & dryer with pedestals convey, along with the refrigerator. The backyard features two venues, an extended patio along the house and a separate freestanding patio along the attractive terraced wall further back. Between the patios is the ever green grass and your own putting green incorporated. Certainly no maintenance. There are some storage cabinets in the garage. All and all, a fabulous home for your family! Great schools, hiking, biking, shopping, and restaurants in Ahwatukee!
- Listing Status:
- Active
- Date Added:
- October 1, 2026
- Data Last Updated:
- October 7, 2026 at 2:08AM
- Listing Office:
- Realty ONE Group : 480-321-8100
- Listing Agent:
- Ronald Charles Tompkins : 602-690-6903
- MLS ID:
- 7088512

- General: Playground
- Parking: Garage Door Opener
- Roofing: Tile
- Windows: Dual Pane
- General: StuccoWood FramePainted
- Road/Access: Asphalt
- HOA Amenities: ManagementPets OK (See Remarks)Maintenance Grounds306.13Semi-Annually
- Originating MLS: Arizona Regional Multiple Listing Service 2
- School District: Kyrene Elementary District
- County: Maricopa
- Zoning: 31101050
- Fencing: Back YardBlock
- Water: Public
- Sewer: Public Sewer
- Source: Arizona Regional Multiple Listing Service 2
This listing courtesy of Ronald Charles Tompkins , Realty ONE Group
Monthly Payment
- Principal & Interest $
- Property Taxes $
- Home Insurance $
- VA Funding Fee $