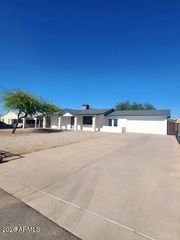
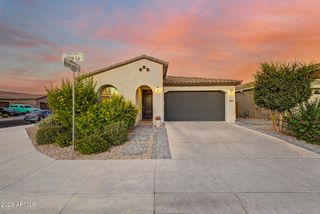
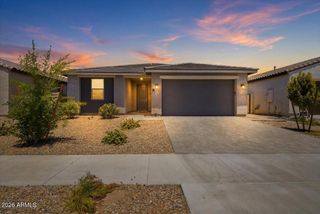
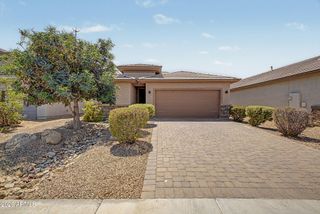
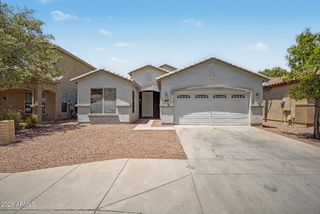
1651 W ESTES Way, Phoenix, AZ 85041
- 4 beds |
- 3 baths |
- 1,948 sqft
 Single-Family Home
  Built in 2022
  5,663sqft lot
 2 car garage
  $231/sqft
  Listed 3 days ago
Property Description
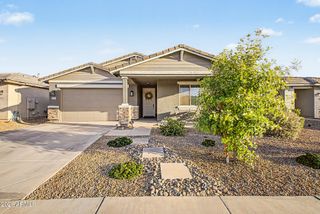
Welcome home to Dobbins Heights - a gated community with all single level homes and beautiful mountain views. Bright, airy, and inviting, the family room features a sweeping 4-panel glass slider that connects the indoors directly to the outdoor covered patio. Open floor plan with dining area and spacious kitchen, tile backsplash, large island with pendant lights - perfect for entertaining. Countless upgrades, some of which include: plank tile throughout, upgraded appliances within the last year including gas range with convection and air fryer features, recessed lighting, soft water and R/O, tankless water heater, framed mirrors in all bathrooms, smart garage door controller, fully landscaped yard with extended pavers and grassy play area, gas stub for BBQ, entire interior just painted. No need to wait for a new build, avoid the markups of new construction and move right into a modern, energy-efficient home that already includes all of the premium finishes, window treatment, landscaping and you can also avoid the post-build expenses. Conveniently located just minutes from hiking trails, shopping, highly rated schools and major freeways.
- Listing Status:
- Active
- Date Added:
- July 10, 2026
- Data Last Updated:
- July 14, 2026 at 3:08AM
- Listing Office:
- Realty ONE Group : 623-236-1414
- Listing Agent:
- Angela R Gandolfo-Martinez : 602-570-7348
- MLS ID:
- 7052370

- General: None
- Parking: Attached GarageGarage Door Opener
- Roofing: Tile
- Windows: Dual Pane
- General: StuccoWood Frame
- HOA Amenities: Maintenance Grounds110.0Monthly
- Originating MLS: Arizona Regional Multiple Listing Service 2
- School District: Roosevelt Elementary District
- County: Maricopa
- Zoning: 30052103
- Fencing: Block
- Water: City Water
- Sewer: Public Sewer
- Source: Arizona Regional Multiple Listing Service 2
This listing courtesy of Angela R Gandolfo-Martinez , Realty ONE Group
Monthly Payment
- Principal & Interest $
- Property Taxes $
- Home Insurance $
- VA Funding Fee $

 New - 7 hours ago