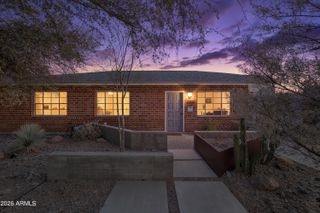
1708 W SUNNYSLOPE Lane, Phoenix, AZ 85021
- 3 beds |
- 2 baths |
- 1,753 sqft
 Single-Family Home
  Built in 1959
  9,148sqft lot
 —— car garage
  $331/sqft
  Listed 6 days ago
Property Description
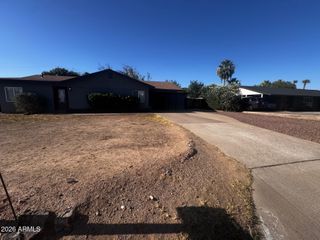
Gorgeous Remodeled Home in Up-and-Coming Sunnyslope Neighborhood - Move-In Ready! This stunning kitchen just got the facelift of the year with a timeless look that is sure to impress. A true centerpiece of the home, the kitchen features a waterfall island and extended cabinetry for additional storage and countertop space. The newly installed beam opens the kitchen, living, and dining areas into a bright, connected space that is welcoming and functional. Two skylights, abundant windows, and new recessed lighting throughout enhance the updated vinyl flooring, giving the home a clean and spacious feel. Discover a relaxing retreat and generous closet space in the primary bedroom. The primary bath invites a spa-like atmosphere with floor to ceiling tiles, while the guest bath flows seamlessly with the neutral tones of the home. The reimagined laundry room showcases Parisian-inspired tile and modern cabinetry, making for a chic and functional mudroom. The bonus room/den adds valuable extra square footage and can easily serve as a home office, workout space, playroom, or media room. The lush backyard with mature landscaping is a hidden gem, featuring an enclosed Arizona room with mountain views. Three established citrus trees provide fresh fruit, and the full irrigation system makes for low-maintenance care. Worry-free living extends to home maintenance thanks to a new roof in 2025, new electric panel, and new attic insulation. This is an exceptional opportunity to own a stylish property with outstanding value in today's market. Opportunities like this do not last long, especially for a home that is truly move-in ready and designed to impress.
- Listing Status:
- Active
- Date Added:
- July 7, 2026
- Data Last Updated:
- July 14, 2026 at 6:08AM
- Listing Office:
- HomeSmart : 602-230-7600
- Listing Agent:
- Susie Clare : 602-908-7591
- MLS ID:
- 7050792

- General: Rain GuttersPrivate YardScreened in Patio(s)StorageShed(s)
- Style: Ranch
- Parking: Off Street
- Roofing: Composition
- Windows: Skylight(s)Dual Pane
- General: Vinyl SidingOtherSlump Block
- Road/Access: PavedAsphalt
- HOA Amenities: No Fees
- Originating MLS: Arizona Regional Multiple Listing Service 2
- School District: Washington Elementary School District
- County: Maricopa
- Zoning: 15839002
- Fencing: Back YardBlock
- Water: City Water
- Sewer: Public Sewer
- Source: Arizona Regional Multiple Listing Service 2
This listing courtesy of Susie Clare , HomeSmart
Monthly Payment
- Principal & Interest $
- Property Taxes $
- Home Insurance $
- VA Funding Fee $

 New - 1 day ago