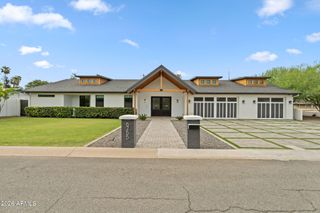
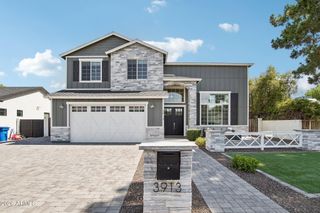
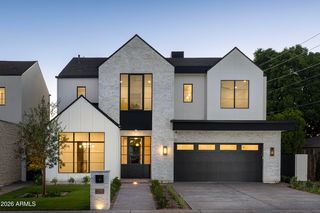
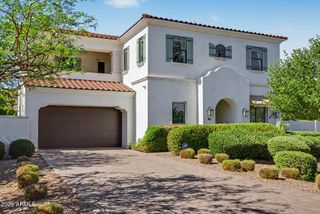
1811 E CLAREMONT Street, Phoenix, AZ 85016
- 5 beds |
- 5 baths |
- 3,775 sqft
 Single-Family Home
  Built in 2019
  0.35acre lot
 3 car garage
  $501/sqft
  Listed 20 days ago
Property Description
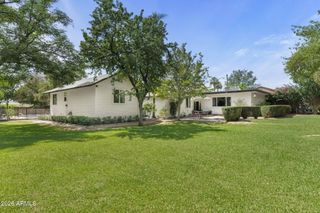
Built in 2019, this exceptional single-level home offers 5 bedrooms, 4.5 baths, a private casita, dedicated office/den, and a desirable split floor plan on an oversized 15,000+ sq. ft. lot. Designed for both everyday living and entertaining, the gourmet kitchen features soaring vaulted ceilings, custom cabinetry, a large quartz island, farmhouse sink, gas cooktop, oversized walk-in pantry, and expansive sliding glass doors opening to the covered patio. The spacious primary suite includes backyard access, a luxurious bath with dual vanities, separate tub and shower, and a generous walk-in closet. The detached casita offers a private entrance and ensuite bath - ideal for guests. Step outside to your resort-style backyard featuring a heated pool built in 2024, outdoor shower, synthetic turf, putting green, fire pit, covered patio, and mountain views. Additional features include oversized additional bedrooms, 3-car garage, automatic shades, tongue-and-groove ceilings, and wood shutters. With premium finishes, versatile living spaces, and incredible outdoor amenities, this home leaves little to be desired. Madison school district. Close to all North Central and Biltmore favorite restaurants and shops!
- Listing Status:
- Active
- Date Added:
- July 24, 2026
- Data Last Updated:
- July 28, 2026 at 12:09AM
- Listing Office:
- Compass : 480-776-1555
- Listing Agent:
- Eric Mininberg : 602-757-6249
- MLS ID:
- 7051003

- General: None
- Style: Ranch
- Pool: OutdoorHeated
- Parking: Attch'd Gar Cabinets
- Roofing: Composition
- Windows: Dual Pane
- General: StuccoWood SidingWood FramePainted
- HOA Amenities: No Fees
- Originating MLS: Arizona Regional Multiple Listing Service 2
- School District: Madison Elementary District
- County: Maricopa
- Zoning: 16438036
- Fencing: Block
- Water: City Water
- Sewer: Public Sewer
- Source: Arizona Regional Multiple Listing Service 2
This listing courtesy of Eric Mininberg , Compass
Monthly Payment
- Principal & Interest $
- Property Taxes $
- Home Insurance $
- VA Funding Fee $

 New - 3 days ago