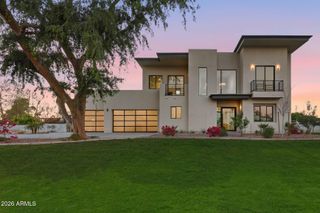
6755 N 7TH Avenue, Phoenix, AZ 85013
- 4 beds |
- 4 baths |
- 4,259 sqft
 Single-Family Home
  Built in 1952
  0.38acre lot
 4 car garage
  $398/sqft
  Listed 12 days ago
Property Description
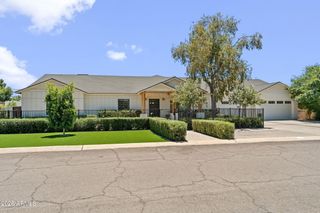
Custom homes of this caliber rarely become available in North Central Phoenix. Completed in 2021, this thoughtfully rebuilt residence combines open, modern design with the generous lot size and lifestyle buyers are searching for. Double front doors open to dramatic living spaces where soaring vaulted ceilings, a striking fireplace, and a custom wet bar create an effortless setting for entertaining. A 12-foot multi-panel sliding glass wall disappears completely, extending the living area to the expansive covered patio and oversized backyard with plenty of room for a custom pool, guest casita, sport court, or future outdoor retreat. At the center of the home, the kitchen was designed for gathering, featuring an oversized quartz island, custom cabinetry, premium stainless steel appliances, and seamless flow into the great room. The private primary suite opens directly to the backyard and offers a spa-inspired bath with dual quartz vanities, an oversized walk-in shower, generous soaking tub, and an impressive custom-designed walk-in closet with extensive built-ins. Large secondary bedrooms each feature walk-in closets, while the oversized laundry room includes abundant storage and pedestal washer and dryer. A four-car garage with epoxy flooring, RV gate, and additional gated rear parking provide flexibility for collectors, recreational vehicles, or additional toys. Situated on more than one-third of an acre in the heart of North Central, this home offers exceptional newer construction, quality craftsmanship, and the space to create the backyard you've always envisioned. This, all just minutes from the area's favorite restaurants, neighborhood coffee shops, boutique shopping, and miles of canal and bridle path trails.
- Listing Status:
- Active
- Date Added:
- July 15, 2026
- Data Last Updated:
- July 28, 2026 at 1:06AM
- Listing Office:
- Compass : 480-776-1555
- Listing Agent:
- Bobby H Lieb : 602-376-1341
- MLS ID:
- 7054247

- General: None
- Style: Contemporary
- Parking: RV Access/ParkingGarage Door OpenerRear Vehicle EntryElectric Vehicle Charging Station(s)
- Roofing: CompositionMetal
- Windows: Dual Pane
- General: StuccoWood FramePainted
- Road/Access: Asphalt
- HOA Amenities: No Fees
- Originating MLS: Arizona Regional Multiple Listing Service 2
- School District: Madison Elementary District
- County: Maricopa
- Zoning: 16129041B
- Fencing: Block
- Water: City Water
- Sewer: Public Sewer
- Source: Arizona Regional Multiple Listing Service 2
This listing courtesy of Bobby H Lieb , Compass
Monthly Payment
- Principal & Interest $
- Property Taxes $
- Home Insurance $
- VA Funding Fee $

 New - 3 days ago