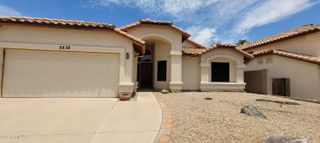
18250 N CAVE CREEK Road 180, Phoenix, AZ 85032
- 2 beds |
- 3 baths |
- 1,440 sqft
 Rental
  Built in 2005
  871sqft lot
 2 car garage
  $2/sqft
  Listed 10 days ago
Property Description
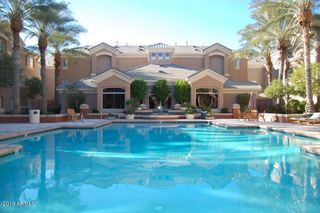
Welcome to this beautifully updated 3-story townhouse, offering a perfect blend of modern style, functionality, and low-maintenance living! The first floor features a versatile bonus storage room along with a spacious 2-car garage featuring built-in storage and additional under-stair storage. Head upstairs to the bright and open main level, where the living room, dining area, and stylish kitchen come together seamlessly. The kitchen is the centerpiece of the home, featuring beautiful quartz countertops, quality finishes, and a functional layout ideal for both everyday living and entertaining. Step outside onto the private balcony for your morning coffee or a relaxing evening. A convenient half bath completes the main level. Upstairs, you'll find two generously sized bedrooms, each featuring its own private bathroom, creating the perfect setup for comfortable living and added privacy. The laundry area is conveniently located on the same level as the bedrooms. Located within a gated community offering resort-style amenities, residents can enjoy a sparkling community pool and year-round heated spa. With all appliances included and a desirable Phoenix location close to shopping, dining, entertainment, and everyday conveniences, this move-in-ready townhome is an opportunity you won't want to miss!
- Listing Status:
- Active
- Date Added:
- September 11, 2026
- Data Last Updated:
- September 22, 2026 at 7:08AM
- Listing Office:
- Gentry Real Estate : 480-750-9910
- Listing Agent:
- Ethan Starling : 541-390-7601
- MLS ID:
- 7079226

- General: Heated
- Roofing: Tile
- Windows: Blinds
- General: Wood FramePainted
- Originating MLS: Arizona Regional Multiple Listing Service 2
- School District: Paradise Valley Unified District
- County: Maricopa
- Zoning: 21407456
- Fencing: Block
- Water: City Water
- Sewer: Public Sewer
- Source: Arizona Regional Multiple Listing Service 2
This listing courtesy of Ethan Starling , Gentry Real Estate
 New - 11 hours ago