18414 N 46th Way, Phoenix, AZ 85032
- 4 beds |
- 2 baths |
- 2,139 sqft
 Single-Family Home
  Built in 1992
  6,970sqft lot
 2 car garage
  $339/sqft
  Listed 14 days ago
Property Description
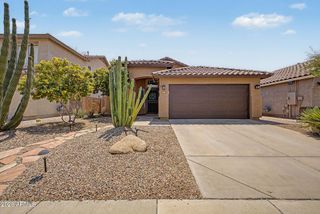
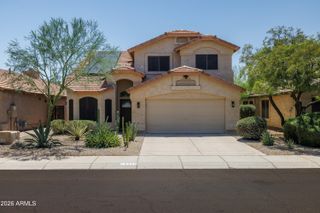
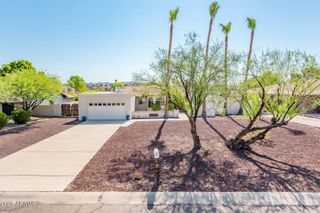
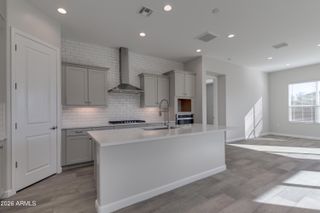
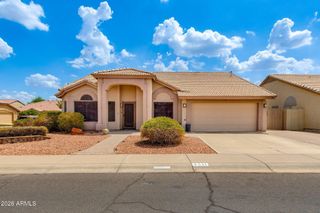
From the inviting new paver patio entry, step into this thoughtfully updated home showcasing modern upgrades and effortless indoor-outdoor living. Recently repainted inside and out, this home exudes pride of ownership and move-in ready appeal. New roof, new plumbing throughout, new windows (east/west), new screens throughout, new irrigation/landscape lighting/turf/pavers, and new extended patio. The thoughtfully updated kitchen is appointed with beautiful quartz countertops and fashionable finishes, flowing seamlessly into the main living area highlighted by vaulted ceilings and abundant natural light. A cozy fireplace adds warmth and character to the front living room, while luxury vinyl flooring enhances both style and functionality (wheelchair accessible) throughout. Retreat to the stylishly upgraded primary ensuite bathroom that features an easy access curbless walk-in shower designed for ease and comfort. Both the primary and guest bathrooms have been tastefully renovated with gorgeous tile shower walls and quartz counters to reflect today's design trends. Enjoy the added benefit of new Pex plumbing throughout for long-term reliability and peace of mind. The backyard offers a serene, low-maintenance retreat with an extended paver patio and premium artificial turf - perfect for entertaining or a quiet evening at home enjoying Arizona living. Convenient to shopping, restaurants, PV Comm College, and the 51/101 freeways.
- Listing Status:
- Active
- Date Added:
- August 5, 2026
- Data Last Updated:
- August 15, 2026 at 3:08AM
- Listing Office:
- American Realty Brokers : 602-955-6606
- Listing Agent:
- Cynthia K Lewis : 602-318-2759
- MLS ID:
- 7061179

- General: None
- Style: Santa Barbara/Tuscan
- Parking: Attached GarageGarage Door Opener
- Roofing: Tile
- Windows: Solar ScreensDual PaneVinyl Frame
- General: StuccoWood FramePainted
- Road/Access: Asphalt
- HOA Amenities: Maintenance Grounds126.0Quarterly
- Originating MLS: Arizona Regional Multiple Listing Service 2
- School District: Paradise Valley Unified District
- County: Maricopa
- Zoning: 21512519
- Fencing: Back YardBlock
- Water: City Water
- Sewer: Public Sewer
- Source: Arizona Regional Multiple Listing Service 2
This listing courtesy of Cynthia K Lewis , American Realty Brokers
Monthly Payment
- Principal & Interest $
- Property Taxes $
- Home Insurance $
- VA Funding Fee $

 New - 8 hours ago