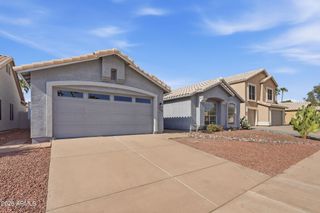
4327 E Tether Trail, Phoenix, AZ 85050
- 3 beds |
- 2 baths |
- 1,845 sqft
 Single-Family Home
  Built in 1996
  5,663sqft lot
 2 car garage
  $351/sqft
  Listed 1 day ago
Property Description
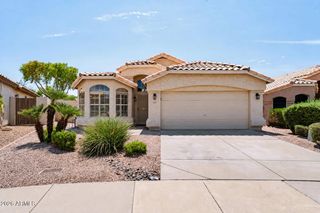
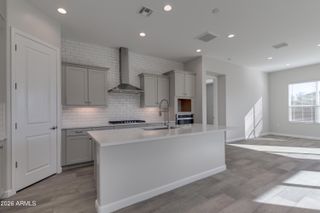
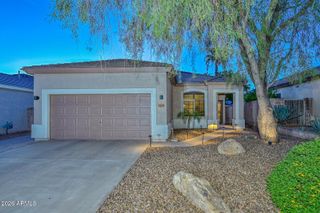
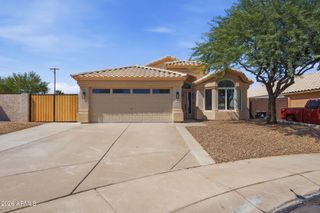
Experience the allure of this beautiful home in Tatum Highlands! Offering 3 beds, 2 baths, a 2-car garage, and a desert landscape. Discover a seamlessly flowing living & dining room with a bay window, as well as an inviting family room with a fireplace! Vaulted ceilings add to the airy feel, complemented by a neutral palette, tons of natural light, contemporary light fixtures, wood-look flooring in common areas, and soft carpet in bedrooms. The spotless kitchen boasts SS appliances, quartz counters, a designer tile backsplash, a pantry, a center island, and a breakfast area. The main bedroom also has a bay window, a custom walk-in closet, and an ensuite with dual sinks & a separate Jacuzzi tub and shower. Enjoy the large backyard with a covered patio, well-laid pavers, & artificial turf Home is close to the desert ridge marketplace with plenty of shopping and restaurants. a new sprouts opened up in City North and expecting a trader joes in the area as well
- Listing Status:
- Active
- Date Added:
- August 13, 2026
- Data Last Updated:
- August 15, 2026 at 3:08AM
- Listing Office:
- HomeSmart : 602-230-7600
- Listing Agent:
- Bill Calvoni : 602-770-5225
- MLS ID:
- 7066468

- General: None
- Style: Ranch
- Parking: Attached GarageGarage Door OpenerDirect Access
- Roofing: Tile
- Windows: Solar ScreensDual Pane
- General: StuccoWood FramePainted
- Road/Access: Paved
- HOA Amenities: Maintenance Grounds142.55Quarterly
- Originating MLS: Arizona Regional Multiple Listing Service 2
- School District: Paradise Valley Unified District
- County: Maricopa
- Zoning: 21209476
- Fencing: Back YardBlock
- Water: City Water
- Sewer: Public Sewer
- Source: Arizona Regional Multiple Listing Service 2
This listing courtesy of Bill Calvoni , HomeSmart
Monthly Payment
- Principal & Interest $
- Property Taxes $
- Home Insurance $
- VA Funding Fee $

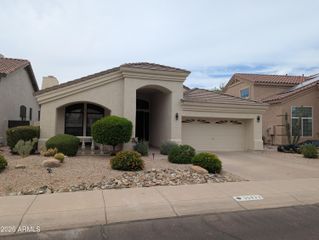
 New - 2 hours ago