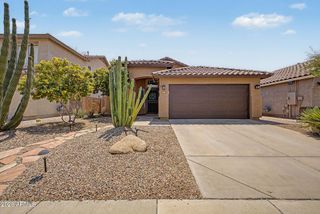
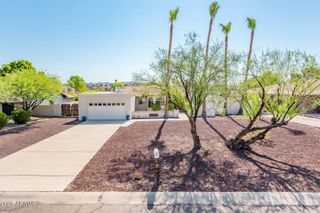
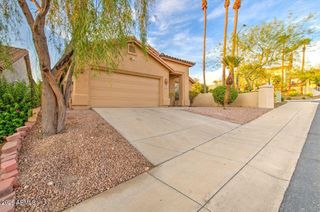
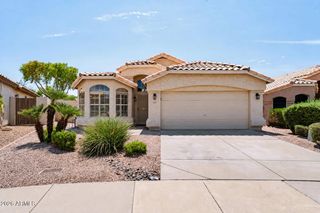
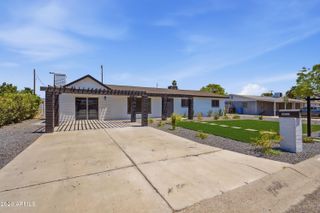
3256 E ROSEMONTE Drive, Phoenix, AZ 85050
- 3 beds |
- 2 baths |
- 1,834 sqft
 Single-Family Home
  Built in 1994
  6,534sqft lot
 2 car garage
  $314/sqft
  Listed 7 days ago
Property Description
Located in the established North Phoenix community of Paradise Valley Horizon, this inviting single-level home offers a spacious and functional layout designed for comfortable Arizona living. The primary suite features direct access to the backyard along with a private ensuite complete with a walk-in closet, separate tub and shower, and dual vanities. Two additional generously sized guest bedrooms provide plenty of space for family, guests, or a home office. At the heart of the home, the spacious family room features vaulted ceilings. The updated kitchen offers ample workspace and flows seamlessly into a spacious dining area and charming breakfast nook, while an additional living room and French doors that open to the covered patio, creating an easy connection to the outdoors. Outside, the expansive backyard offers plenty of room to enjoy the Arizona sunshine, highlighted by a well-sized swimming pool and covered patio perfect for relaxing or gathering with friends and family.
- Listing Status:
- Active
- Date Added:
- August 7, 2026
- Data Last Updated:
- August 15, 2026 at 3:08AM
- Listing Office:
- Grigg's Group Powered by The Altman Brothers : 480-788-0929
- Listing Agent:
- Scott Grigg : 480-540-5479
- MLS ID:
- 7063961

- General: None
- Style: Ranch
- Pool: Outdoor
- Parking: Garage Door OpenerDirect Access
- Roofing: Tile
- Windows: Dual Pane
- General: StuccoWood FramePainted
- HOA Amenities: No Fees
- Originating MLS: Arizona Regional Multiple Listing Service 2
- School District: Paradise Valley Unified District
- County: Maricopa
- Zoning: 21315406
- Fencing: Block
- Water: City Water
- Sewer: Sewer in & CnctdPublic Sewer
- Source: Arizona Regional Multiple Listing Service 2
This listing courtesy of Scott Grigg , Grigg's Group Powered by The Altman Brothers
Monthly Payment
- Principal & Interest $
- Property Taxes $
- Home Insurance $
- VA Funding Fee $

 New - 10 hours ago